Are you interested in inspecting this property?
Get in touch to request an inspection.
- Photos
- Floorplan
- Description
- Ask a question
- Location
- Next Steps
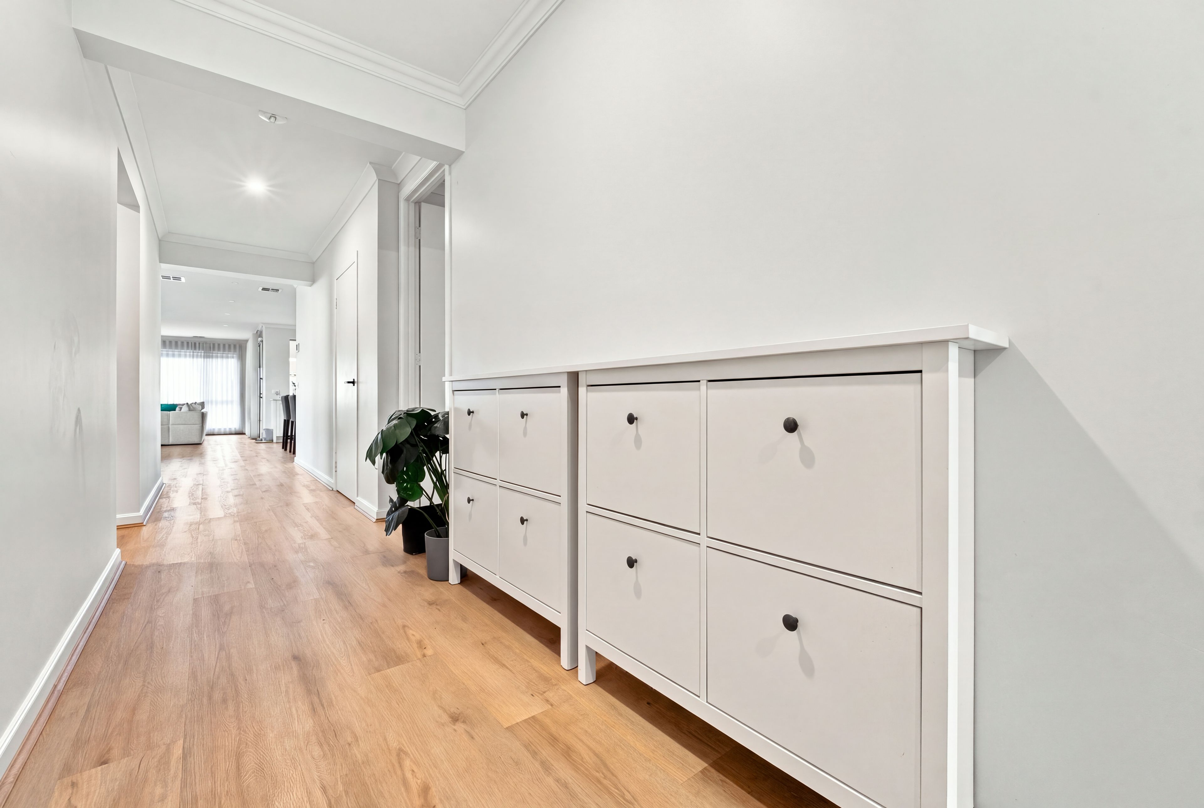
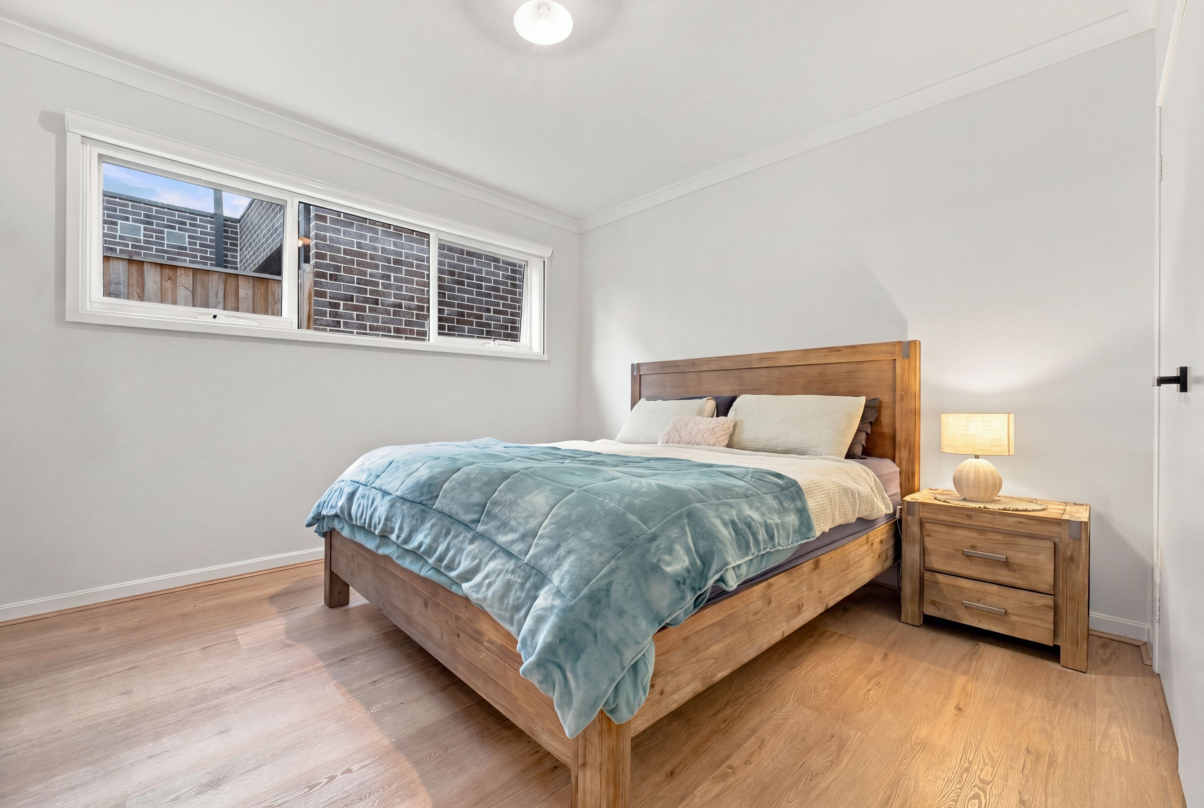
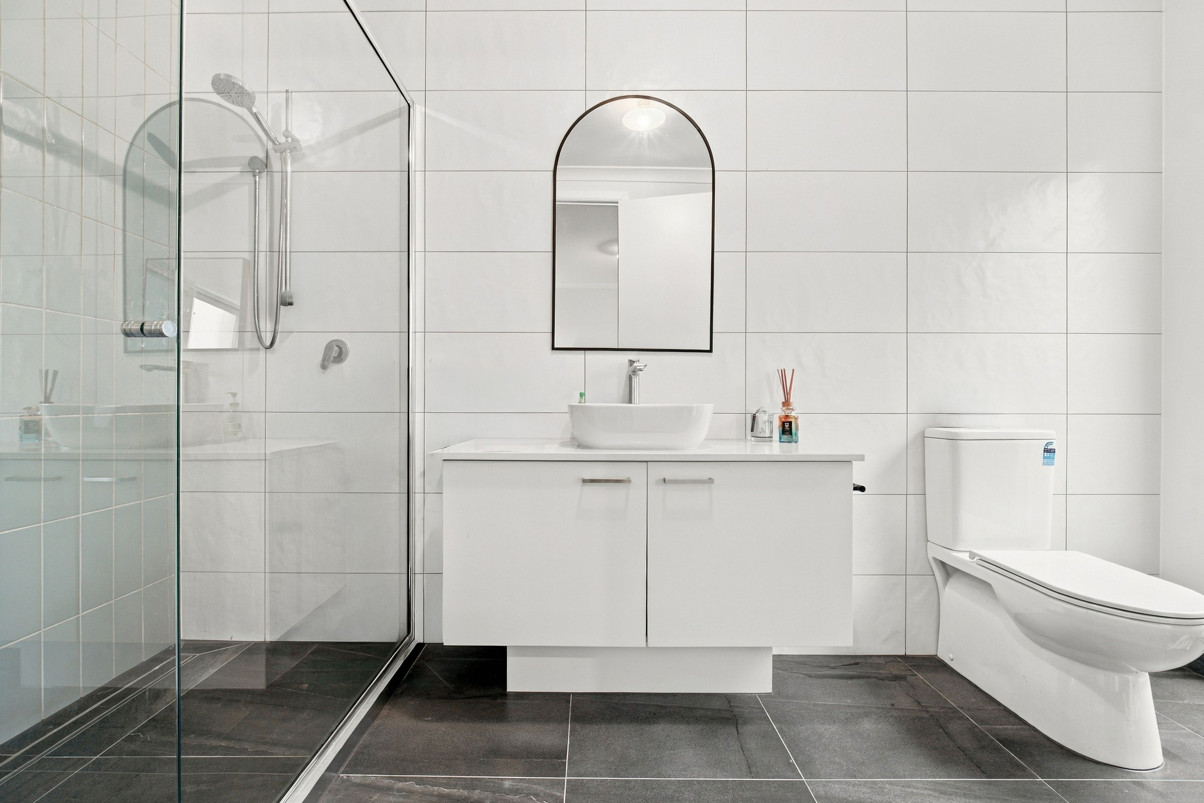
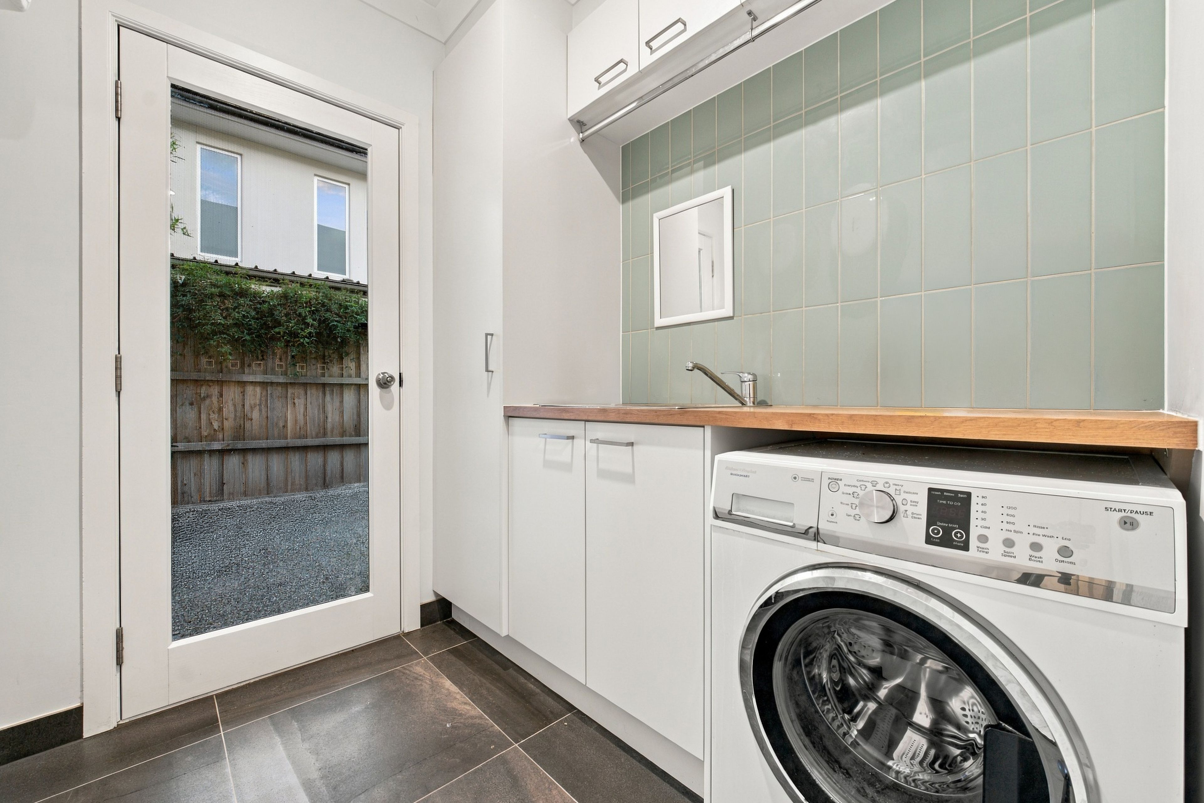
House for Sale in Clyde North
A GRAND EXPRESSION OF CONTEMPORARY LUXURY & ELEGANCE!
- 5 Beds
- 3 Baths
- 2 Cars
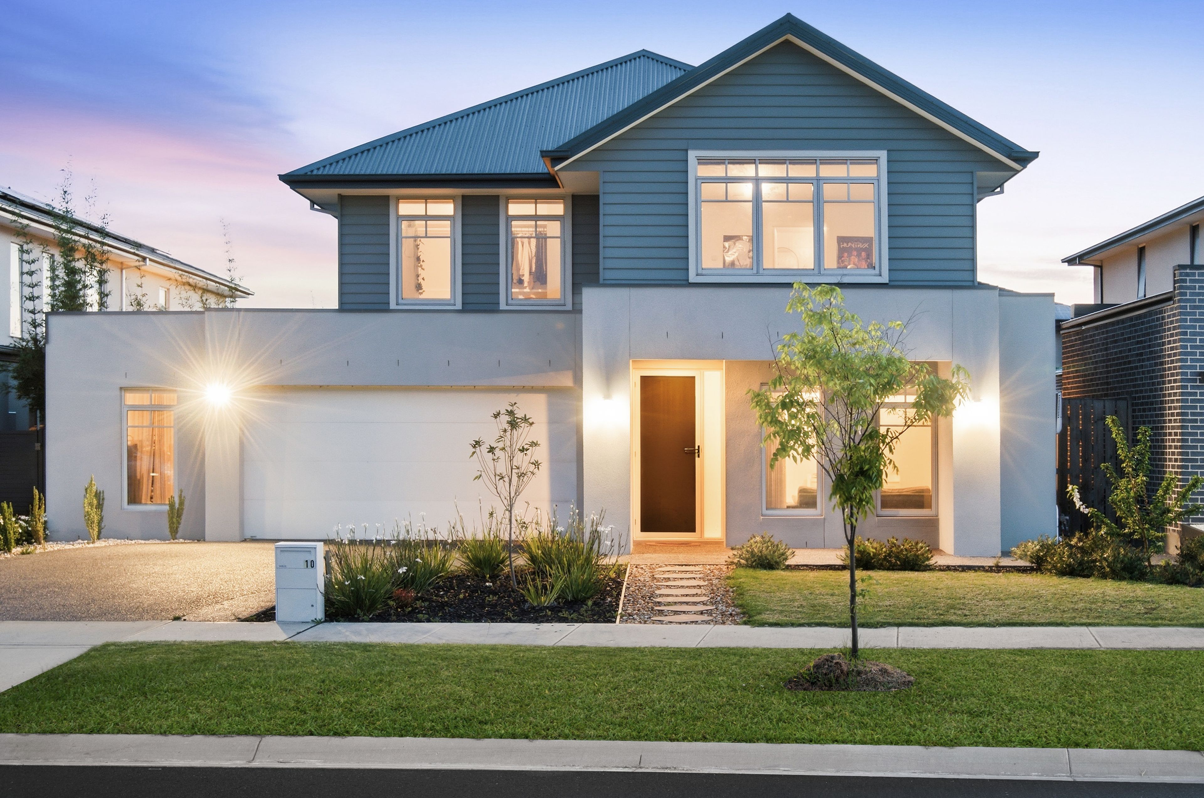
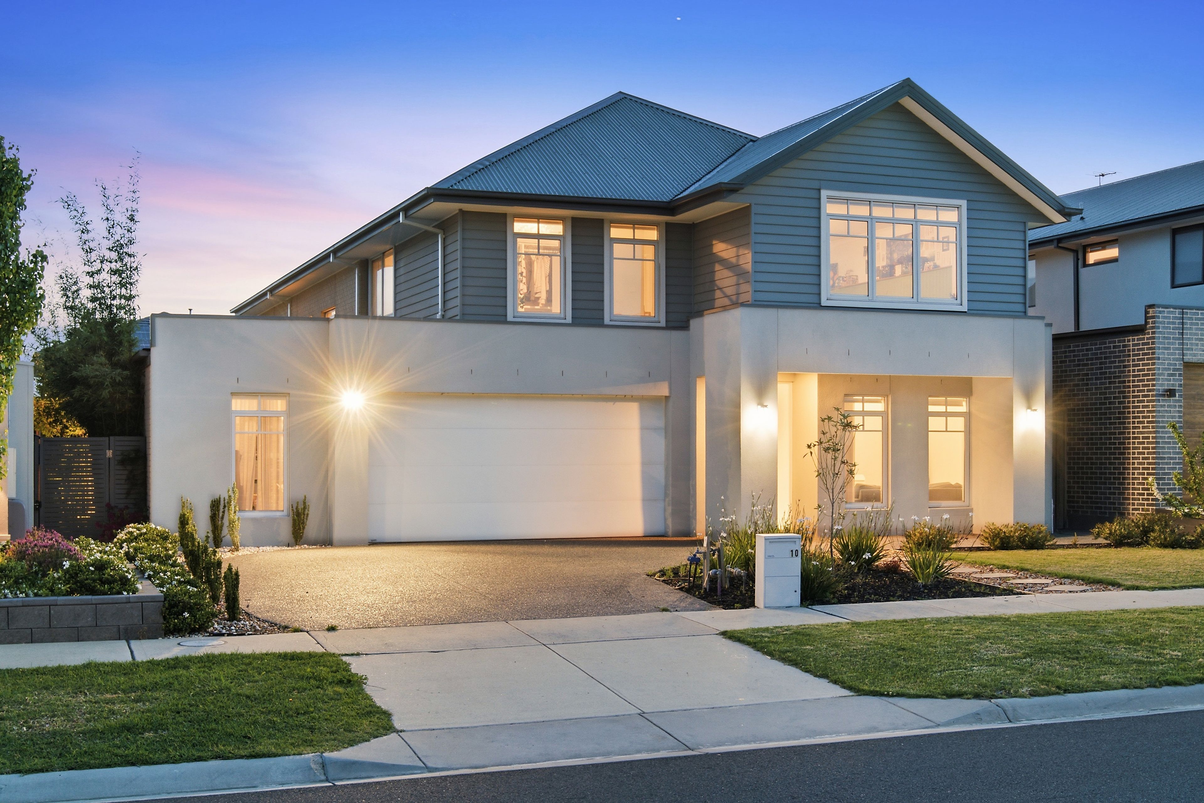
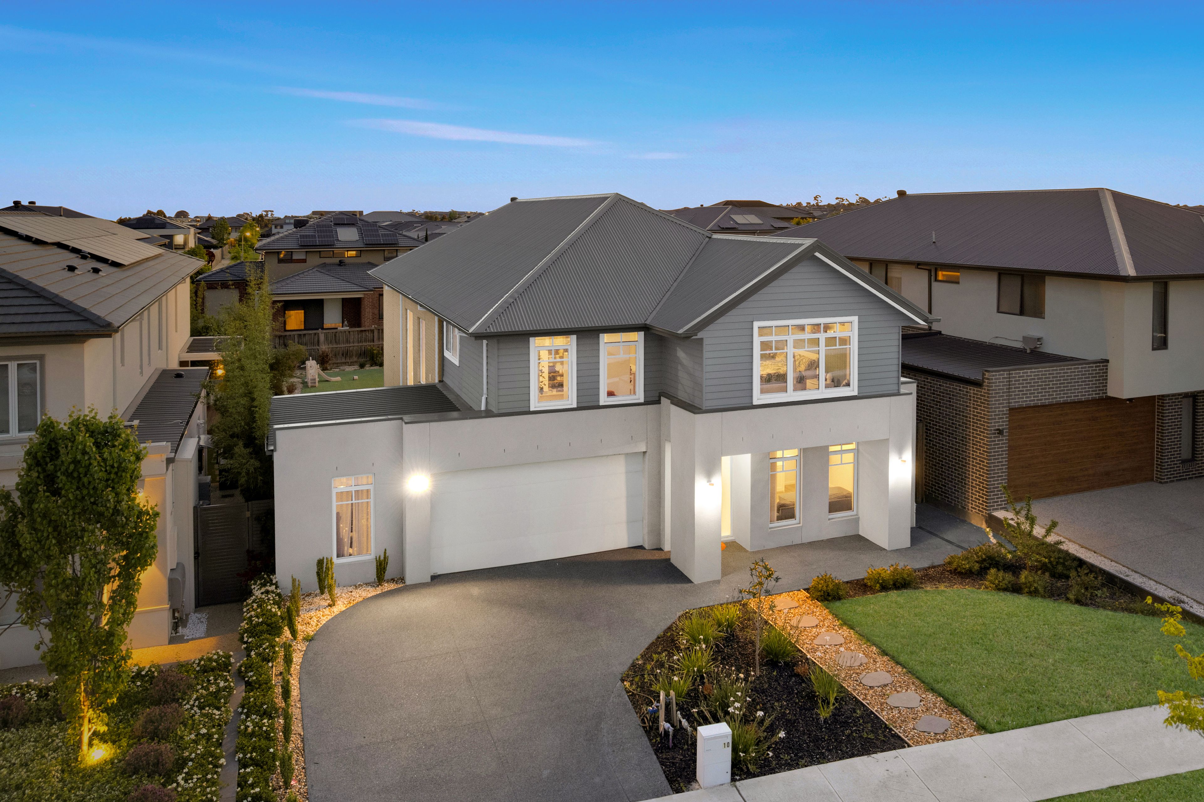
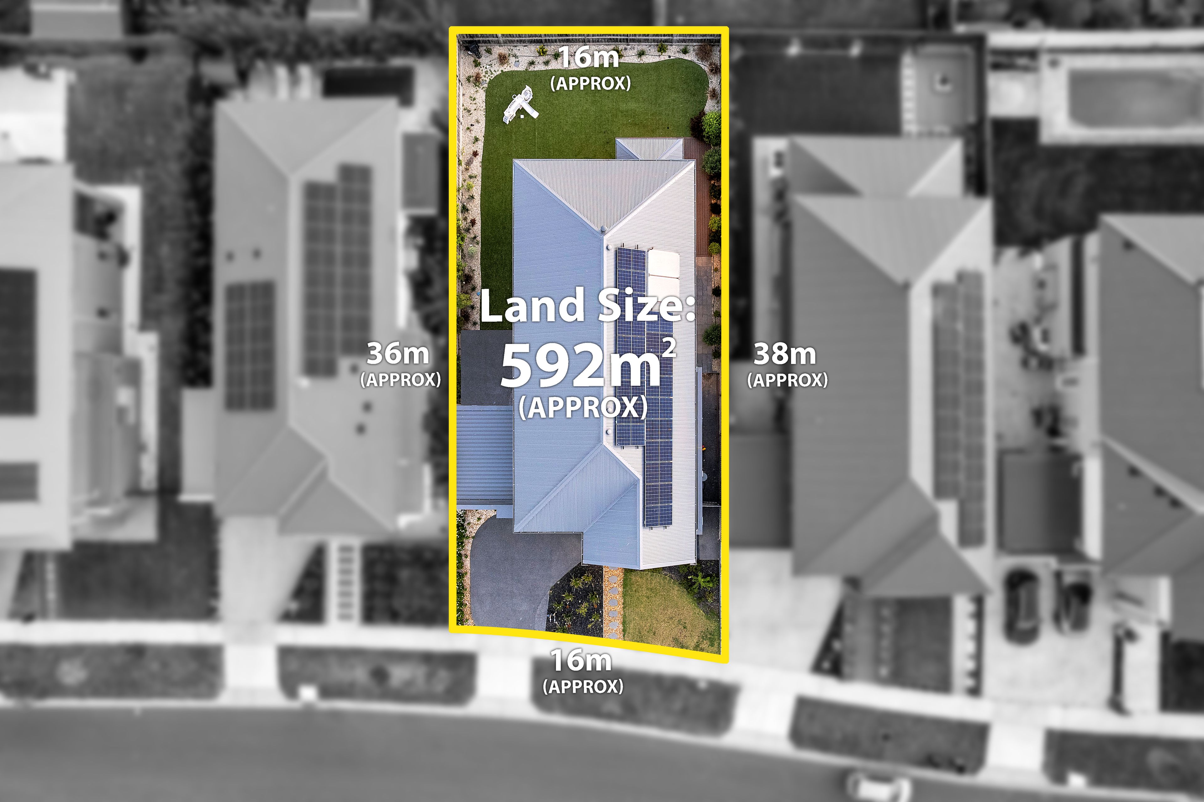
Showcasing exceptional craftsmanship, sophisticated finishes and impressive architectural proportions, this magnificent double-storey residence presents an outstanding expression of contemporary luxury. Set on approximately 592m² of land, the home combines five generously appointed bedrooms, including dual master suites across both levels, multiple living zones and beautifully curated interiors to deliver an exceptional lifestyle of elegance, comfort and versatility.
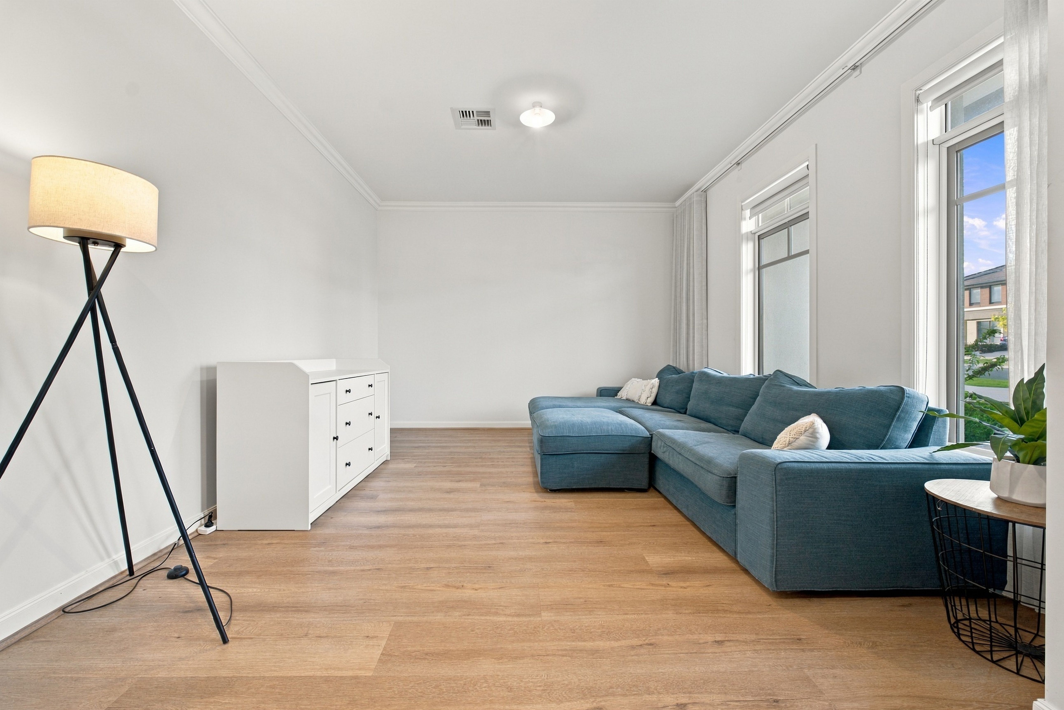
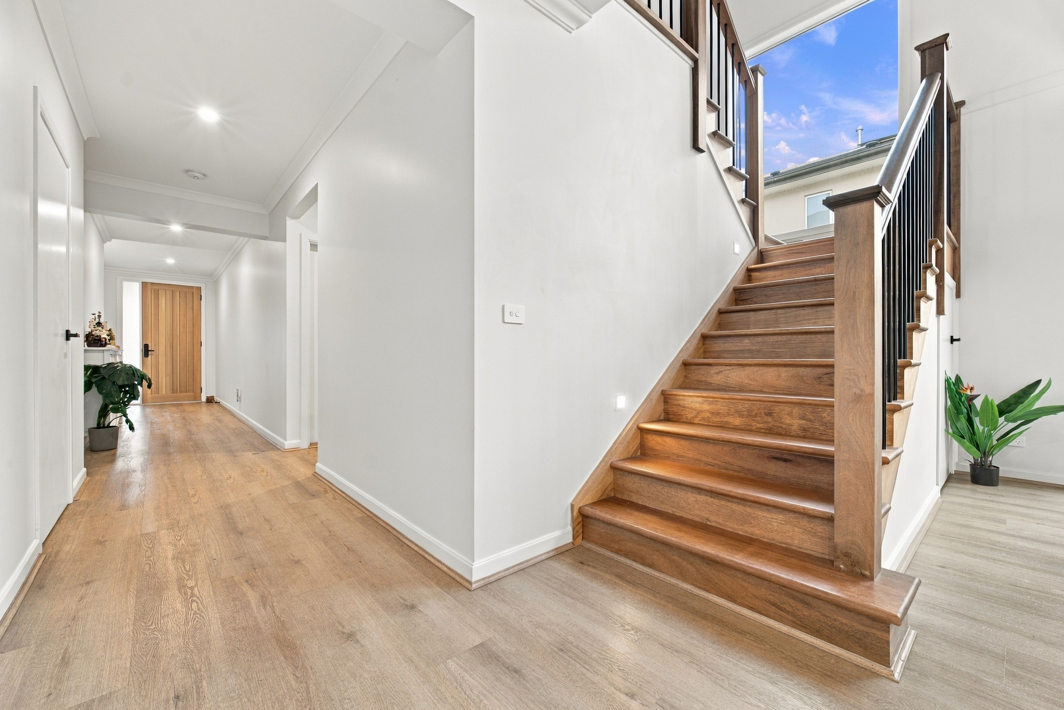
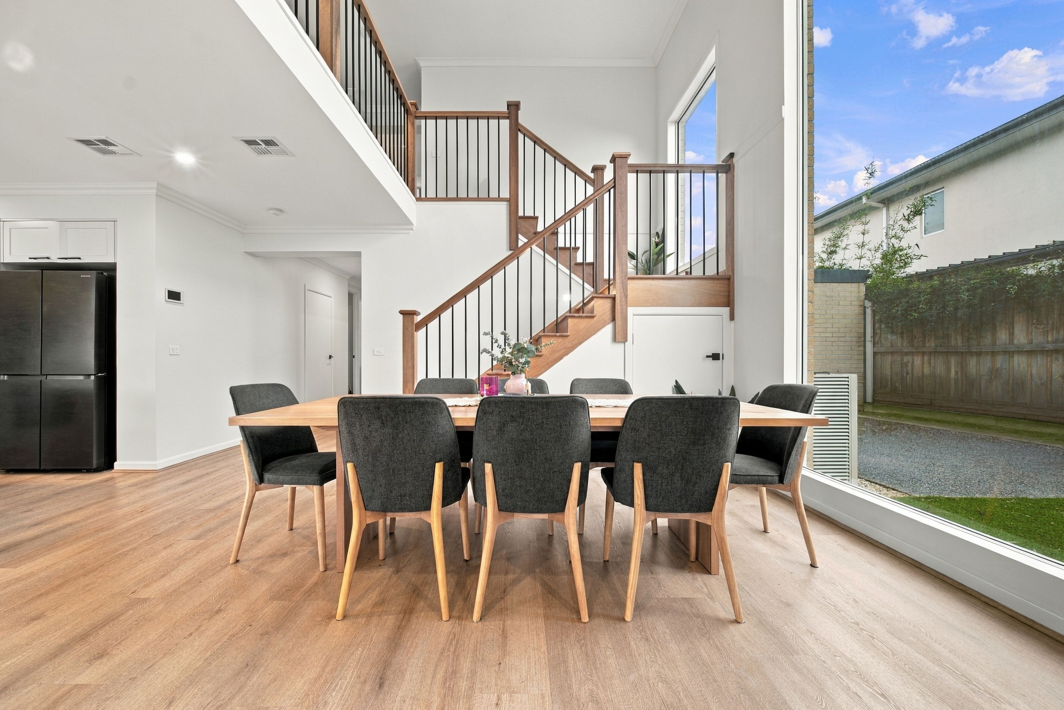
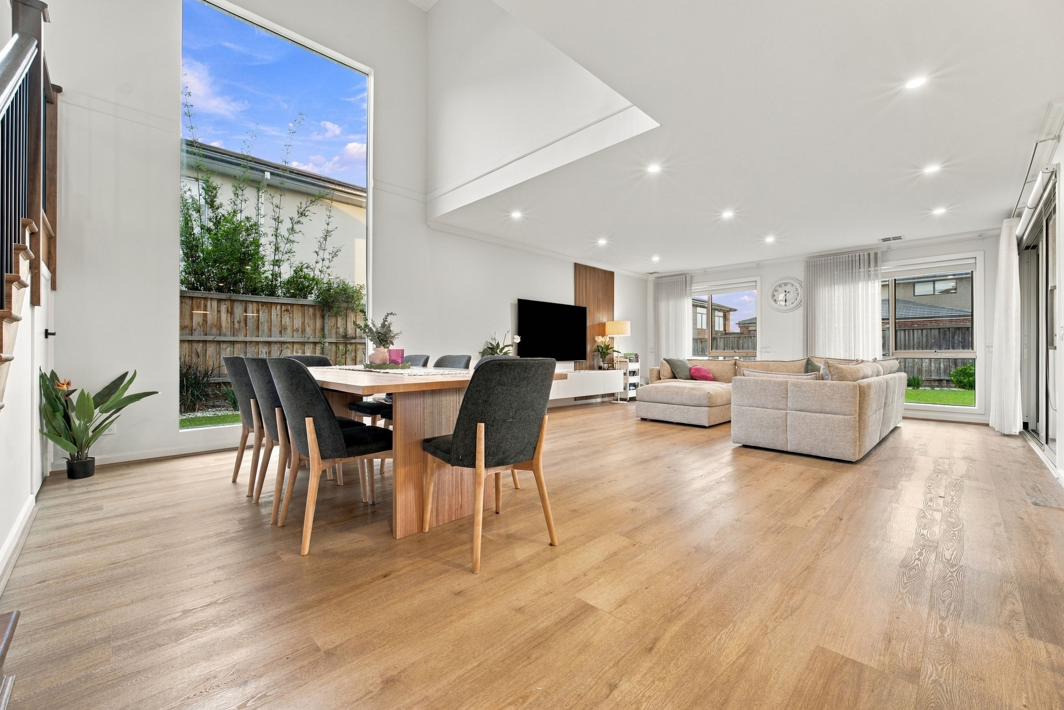
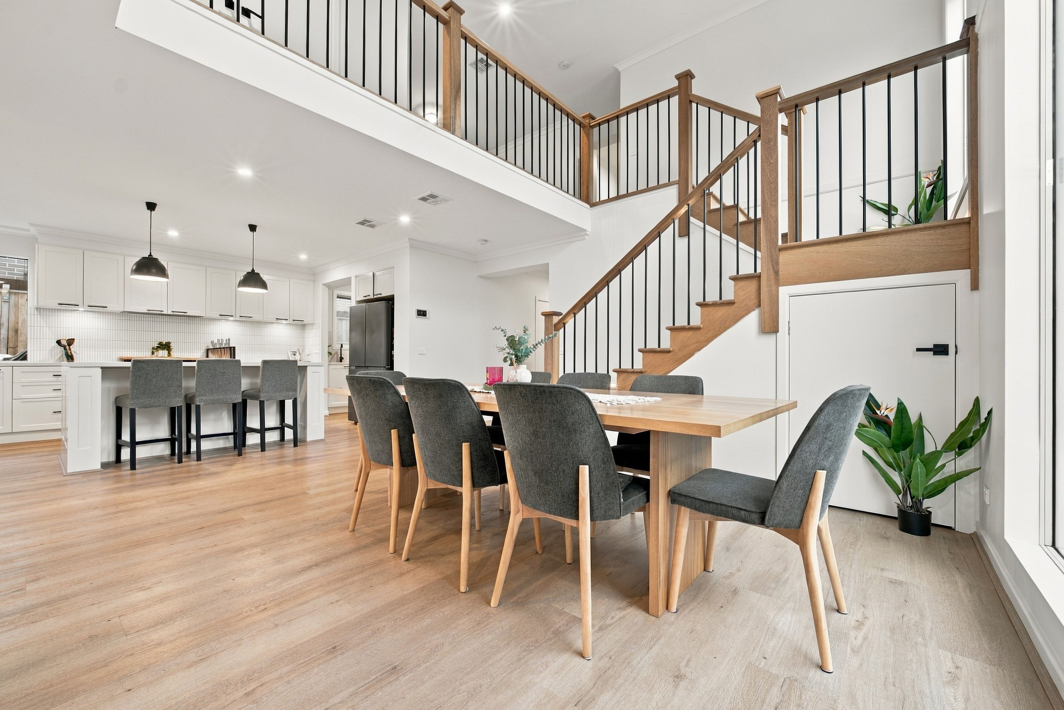
Beyond its striking façade, the residence reveals a thoughtfully designed interior enriched by refined detailing, quality materials and a timeless contemporary palette. A separate formal lounge provides an inviting retreat near the entrance, while further inside, a magnificent timber staircase, soaring ceilings and expansive windows create a captivating sense of space and architectural sophistication.
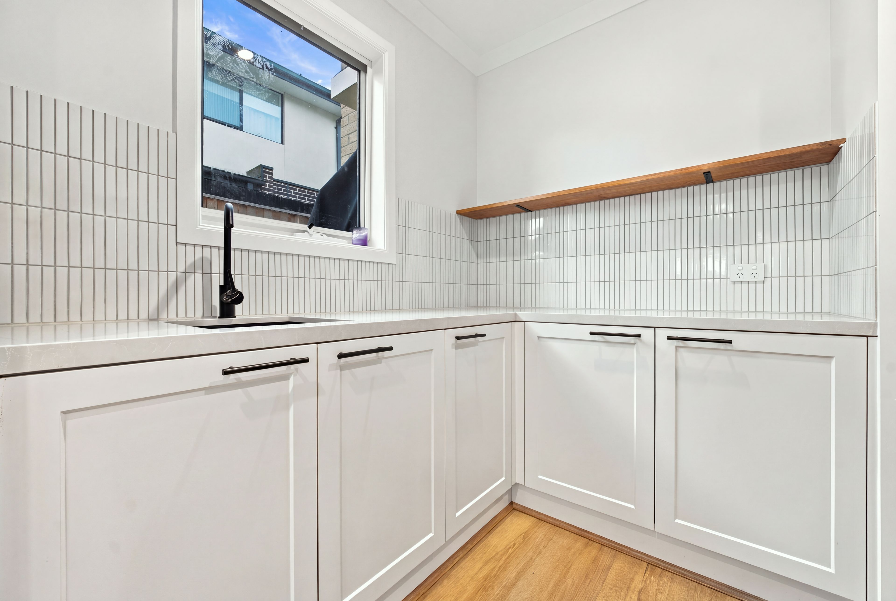
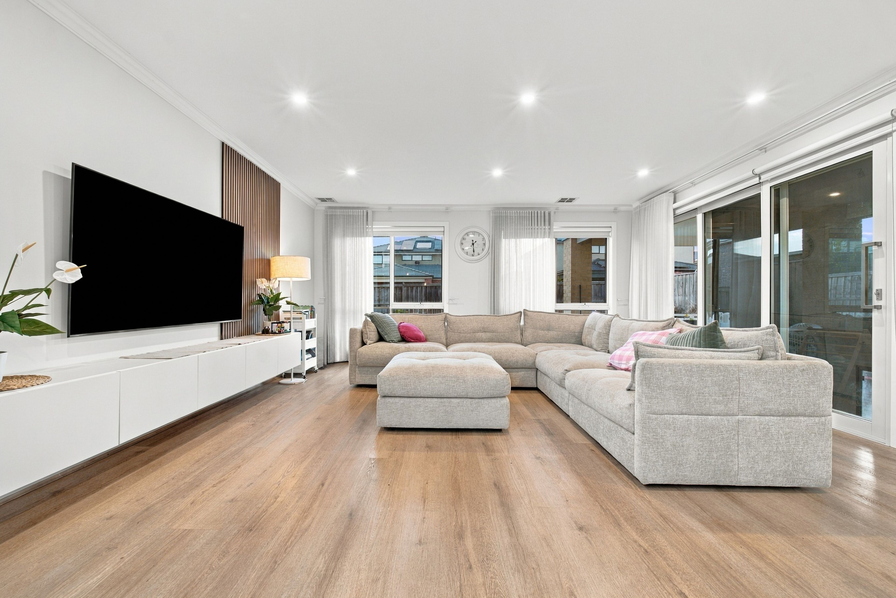
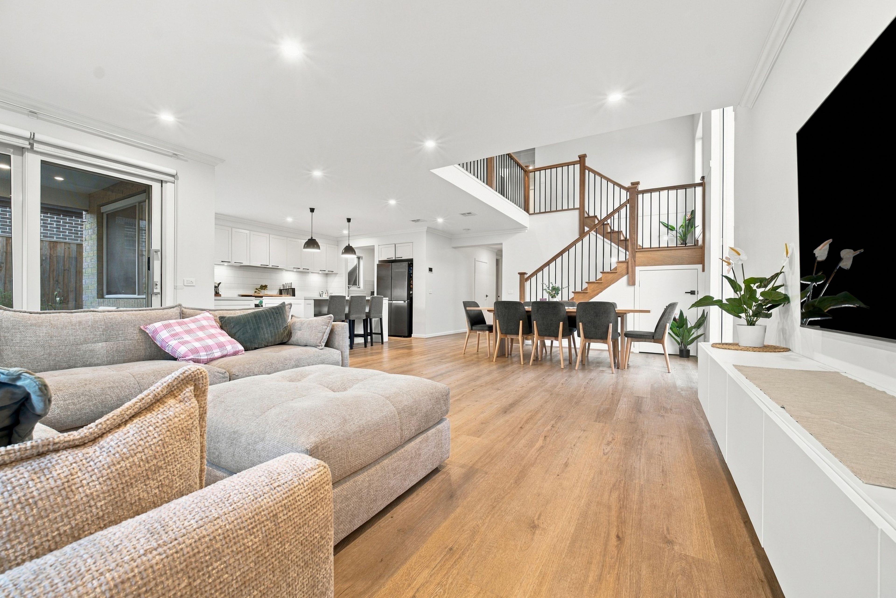
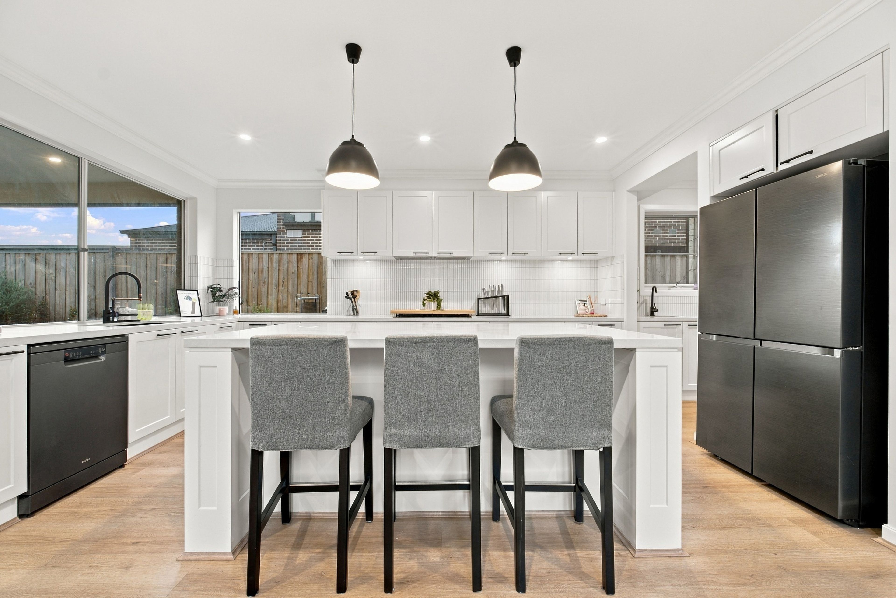
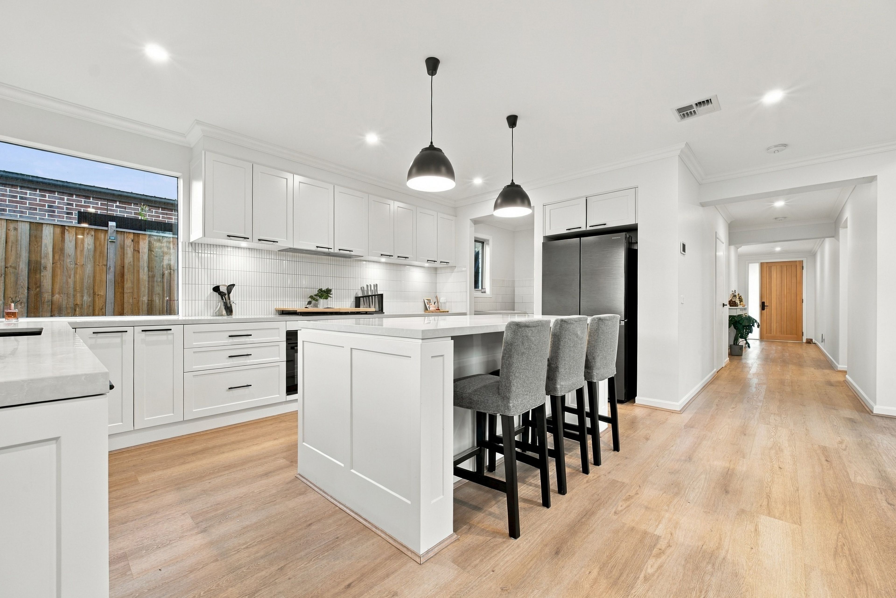
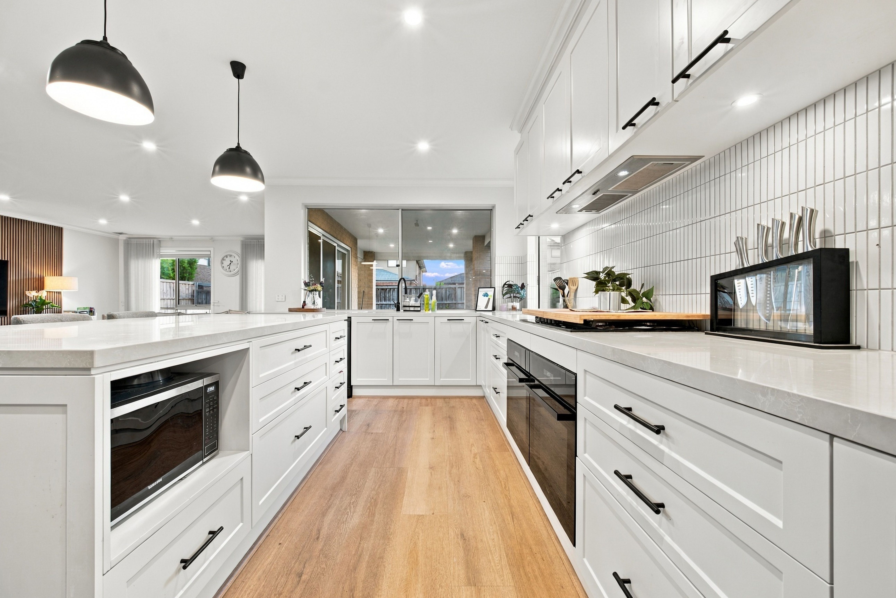
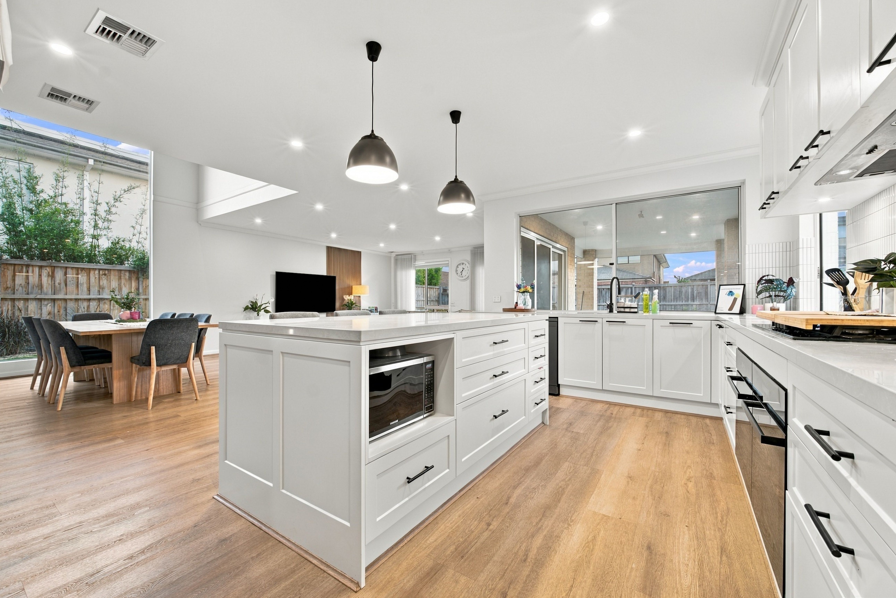
The expansive open-plan living and dining domain forms the heart of the home, beautifully enhanced by stylish flooring, elegant finishes and an abundance of natural light. The impressive kitchen combines contemporary aesthetics with everyday functionality, featuring a substantial central island, sleek cabinetry, generous preparation space and a separate butler's pantry. Every detail contributes to a refined yet welcoming environment, perfectly suited to family gatherings and effortless entertaining.
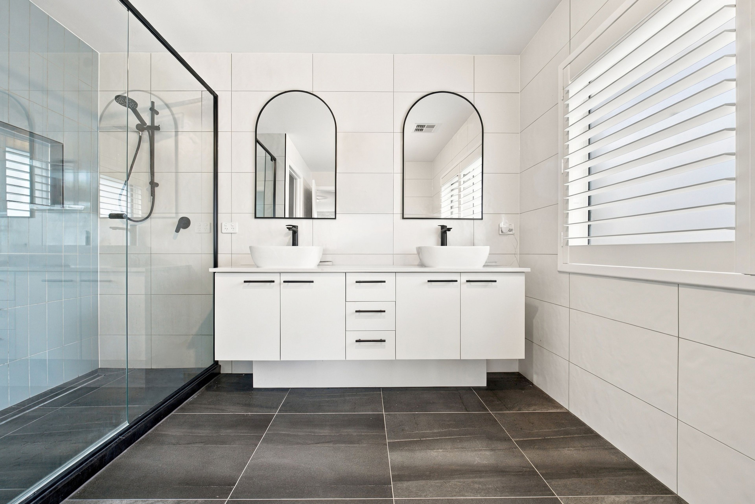
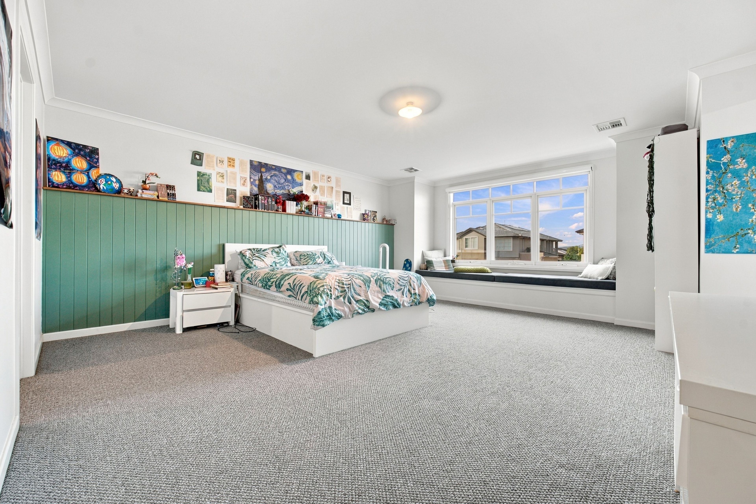
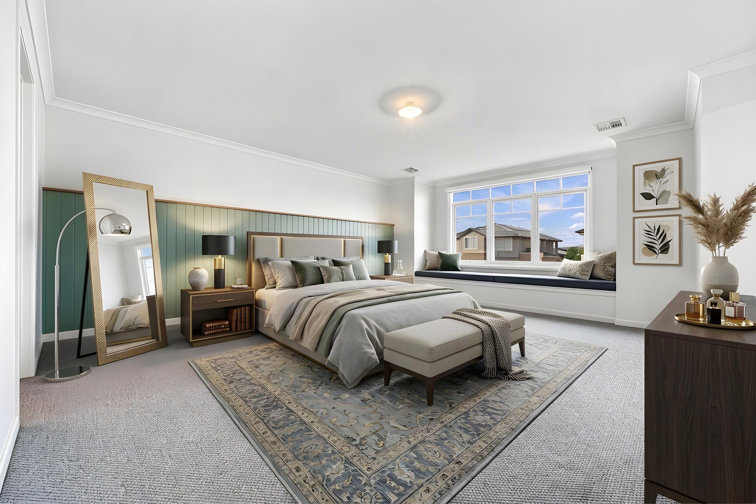
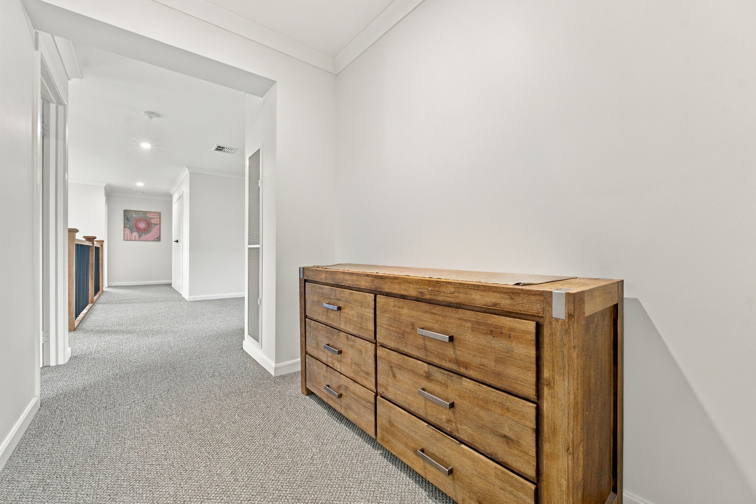
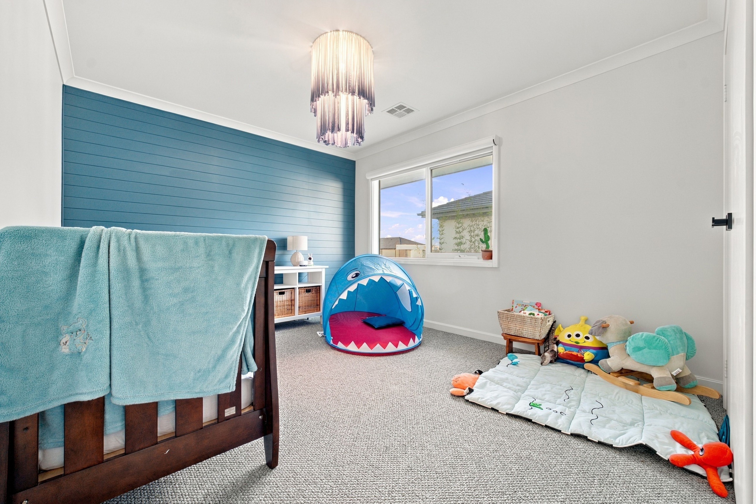
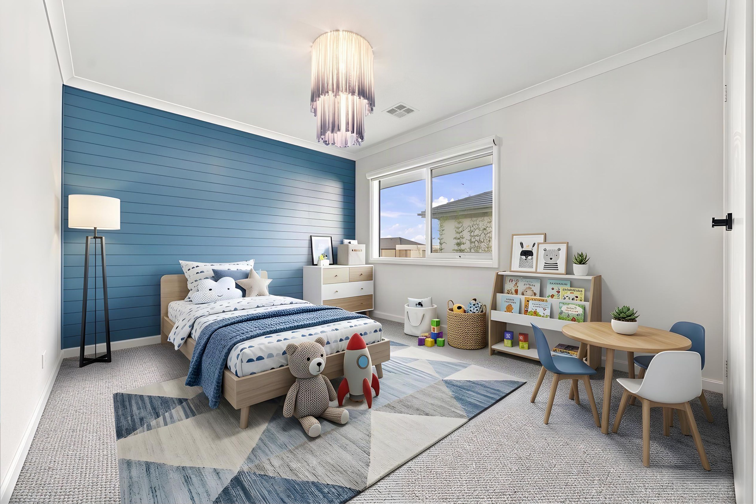
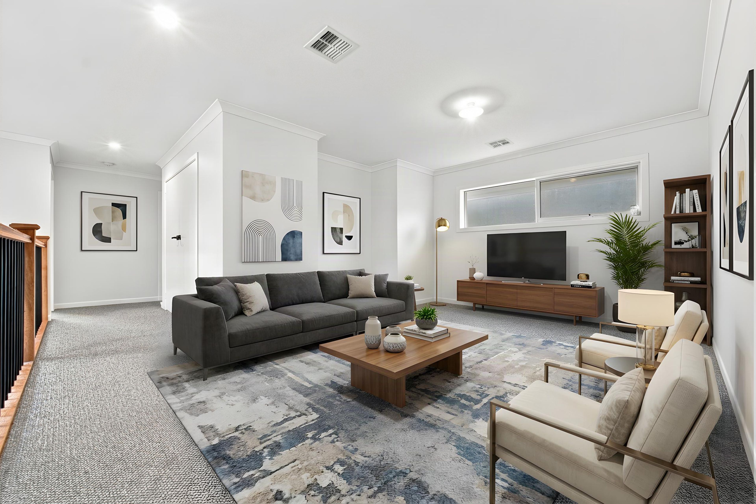
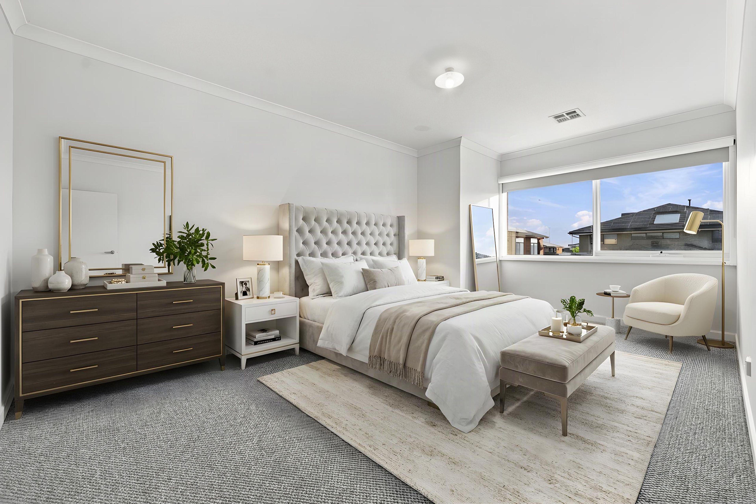
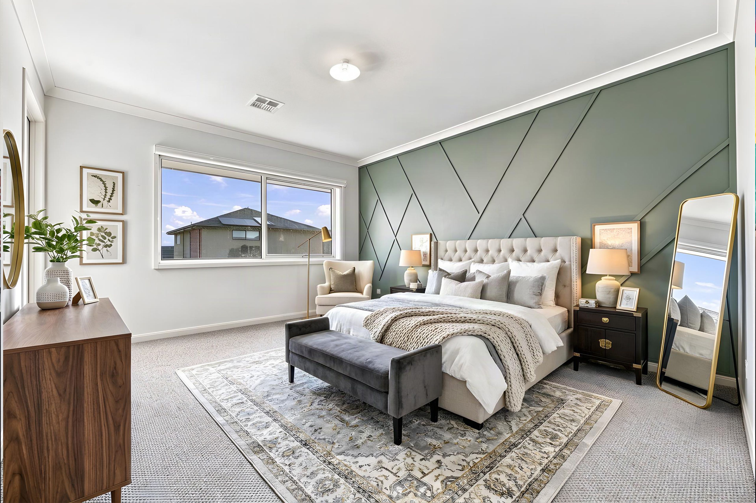
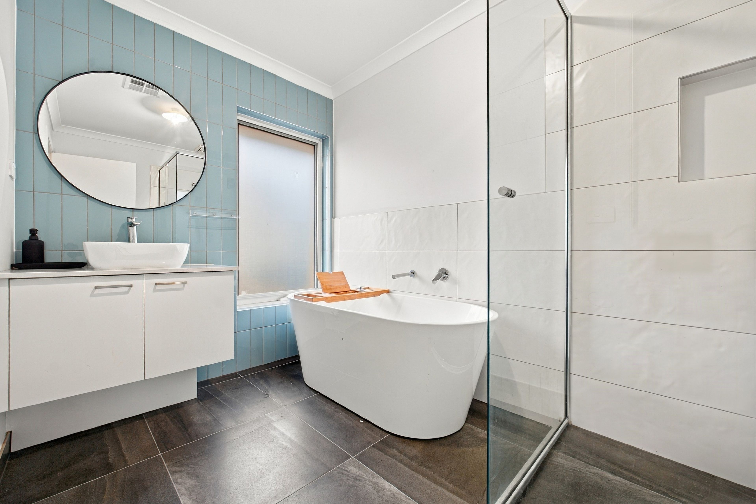
Accommodation is equally impressive, with a generously proportioned ground-floor bedroom featuring its own ensuite, offering privacy and convenience for guests or extended family. Upstairs, the magnificent master retreat exudes luxury, complete with an expansive walk-in robe, beautifully appointed ensuite and an elegant window seat. Three additional bedrooms are complemented by a stylish family bathroom with a freestanding bathtub, while the spacious rumpus provides another inviting setting for relaxation.
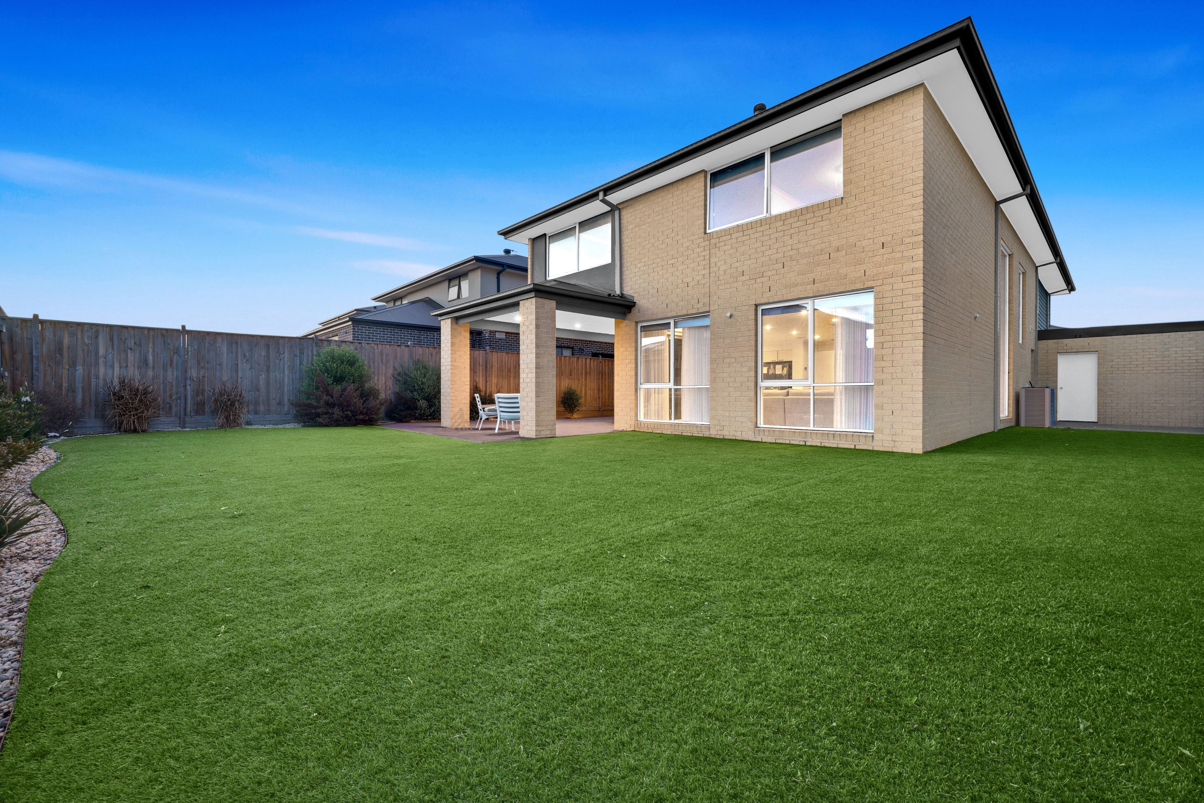
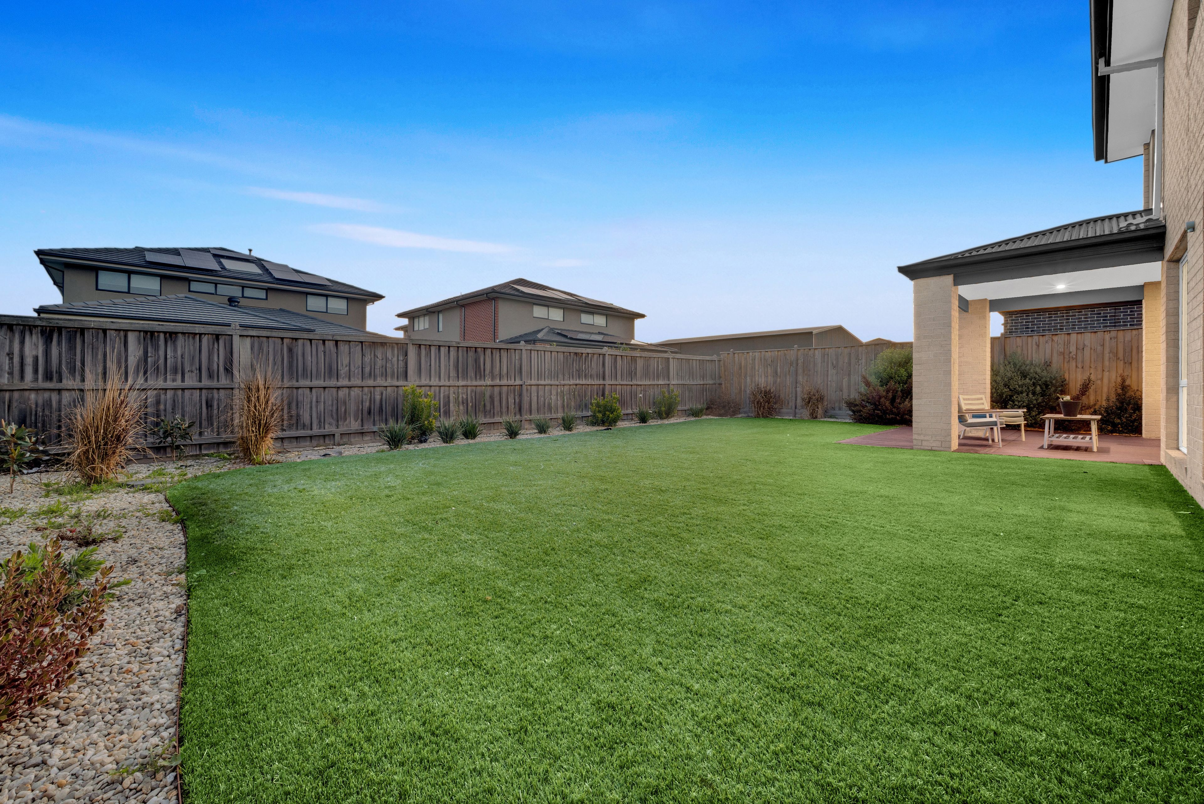
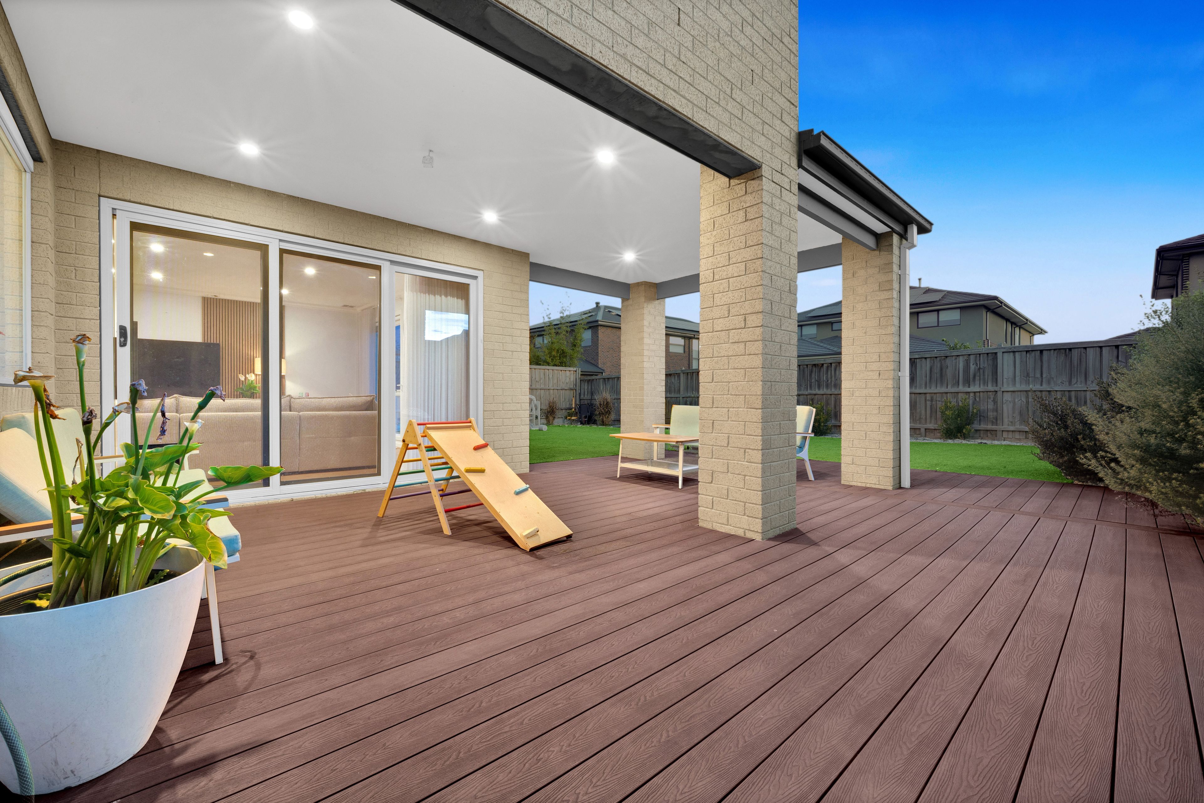
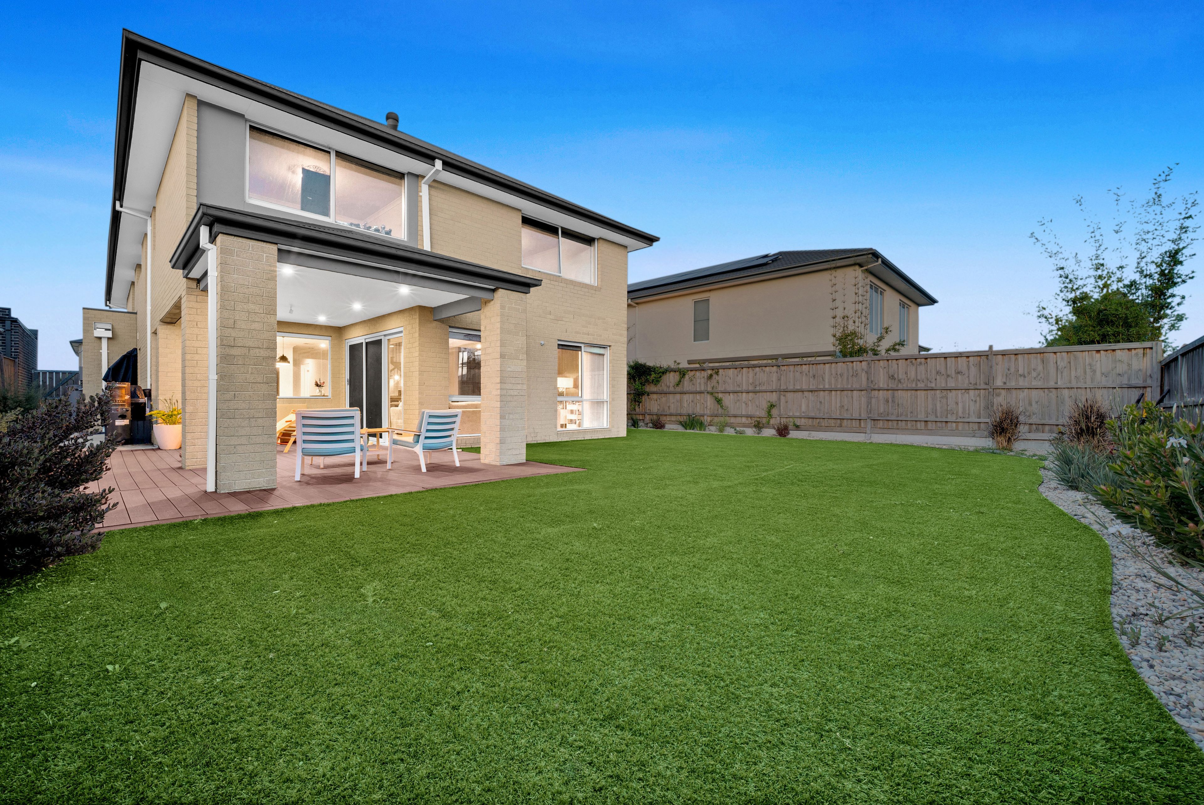
Further enhancing the home's appeal are reverse-cycle heating and cooling, a versatile studio adjoining the double garage and a designated potential second kitchen space. A covered alfresco extends the entertaining possibilities outdoors, surrounded by established landscaping and generous garden spaces.
Highlights:
- Impressive double-storey residence on approximately 592m²
- Five generously proportioned bedrooms, including dual master suites across both levels
- Luxurious master suite with expansive walk-in robe and window seat
- Elegant interiors featuring quality materials and sophisticated finishes
- Striking timber staircase, soaring ceilings and abundant natural light
- Expansive open-plan living and dining area
- Beautifully appointed kitchen with central island and butler's pantry
- Multiple living zones, including formal lounge and upstairs rumpus
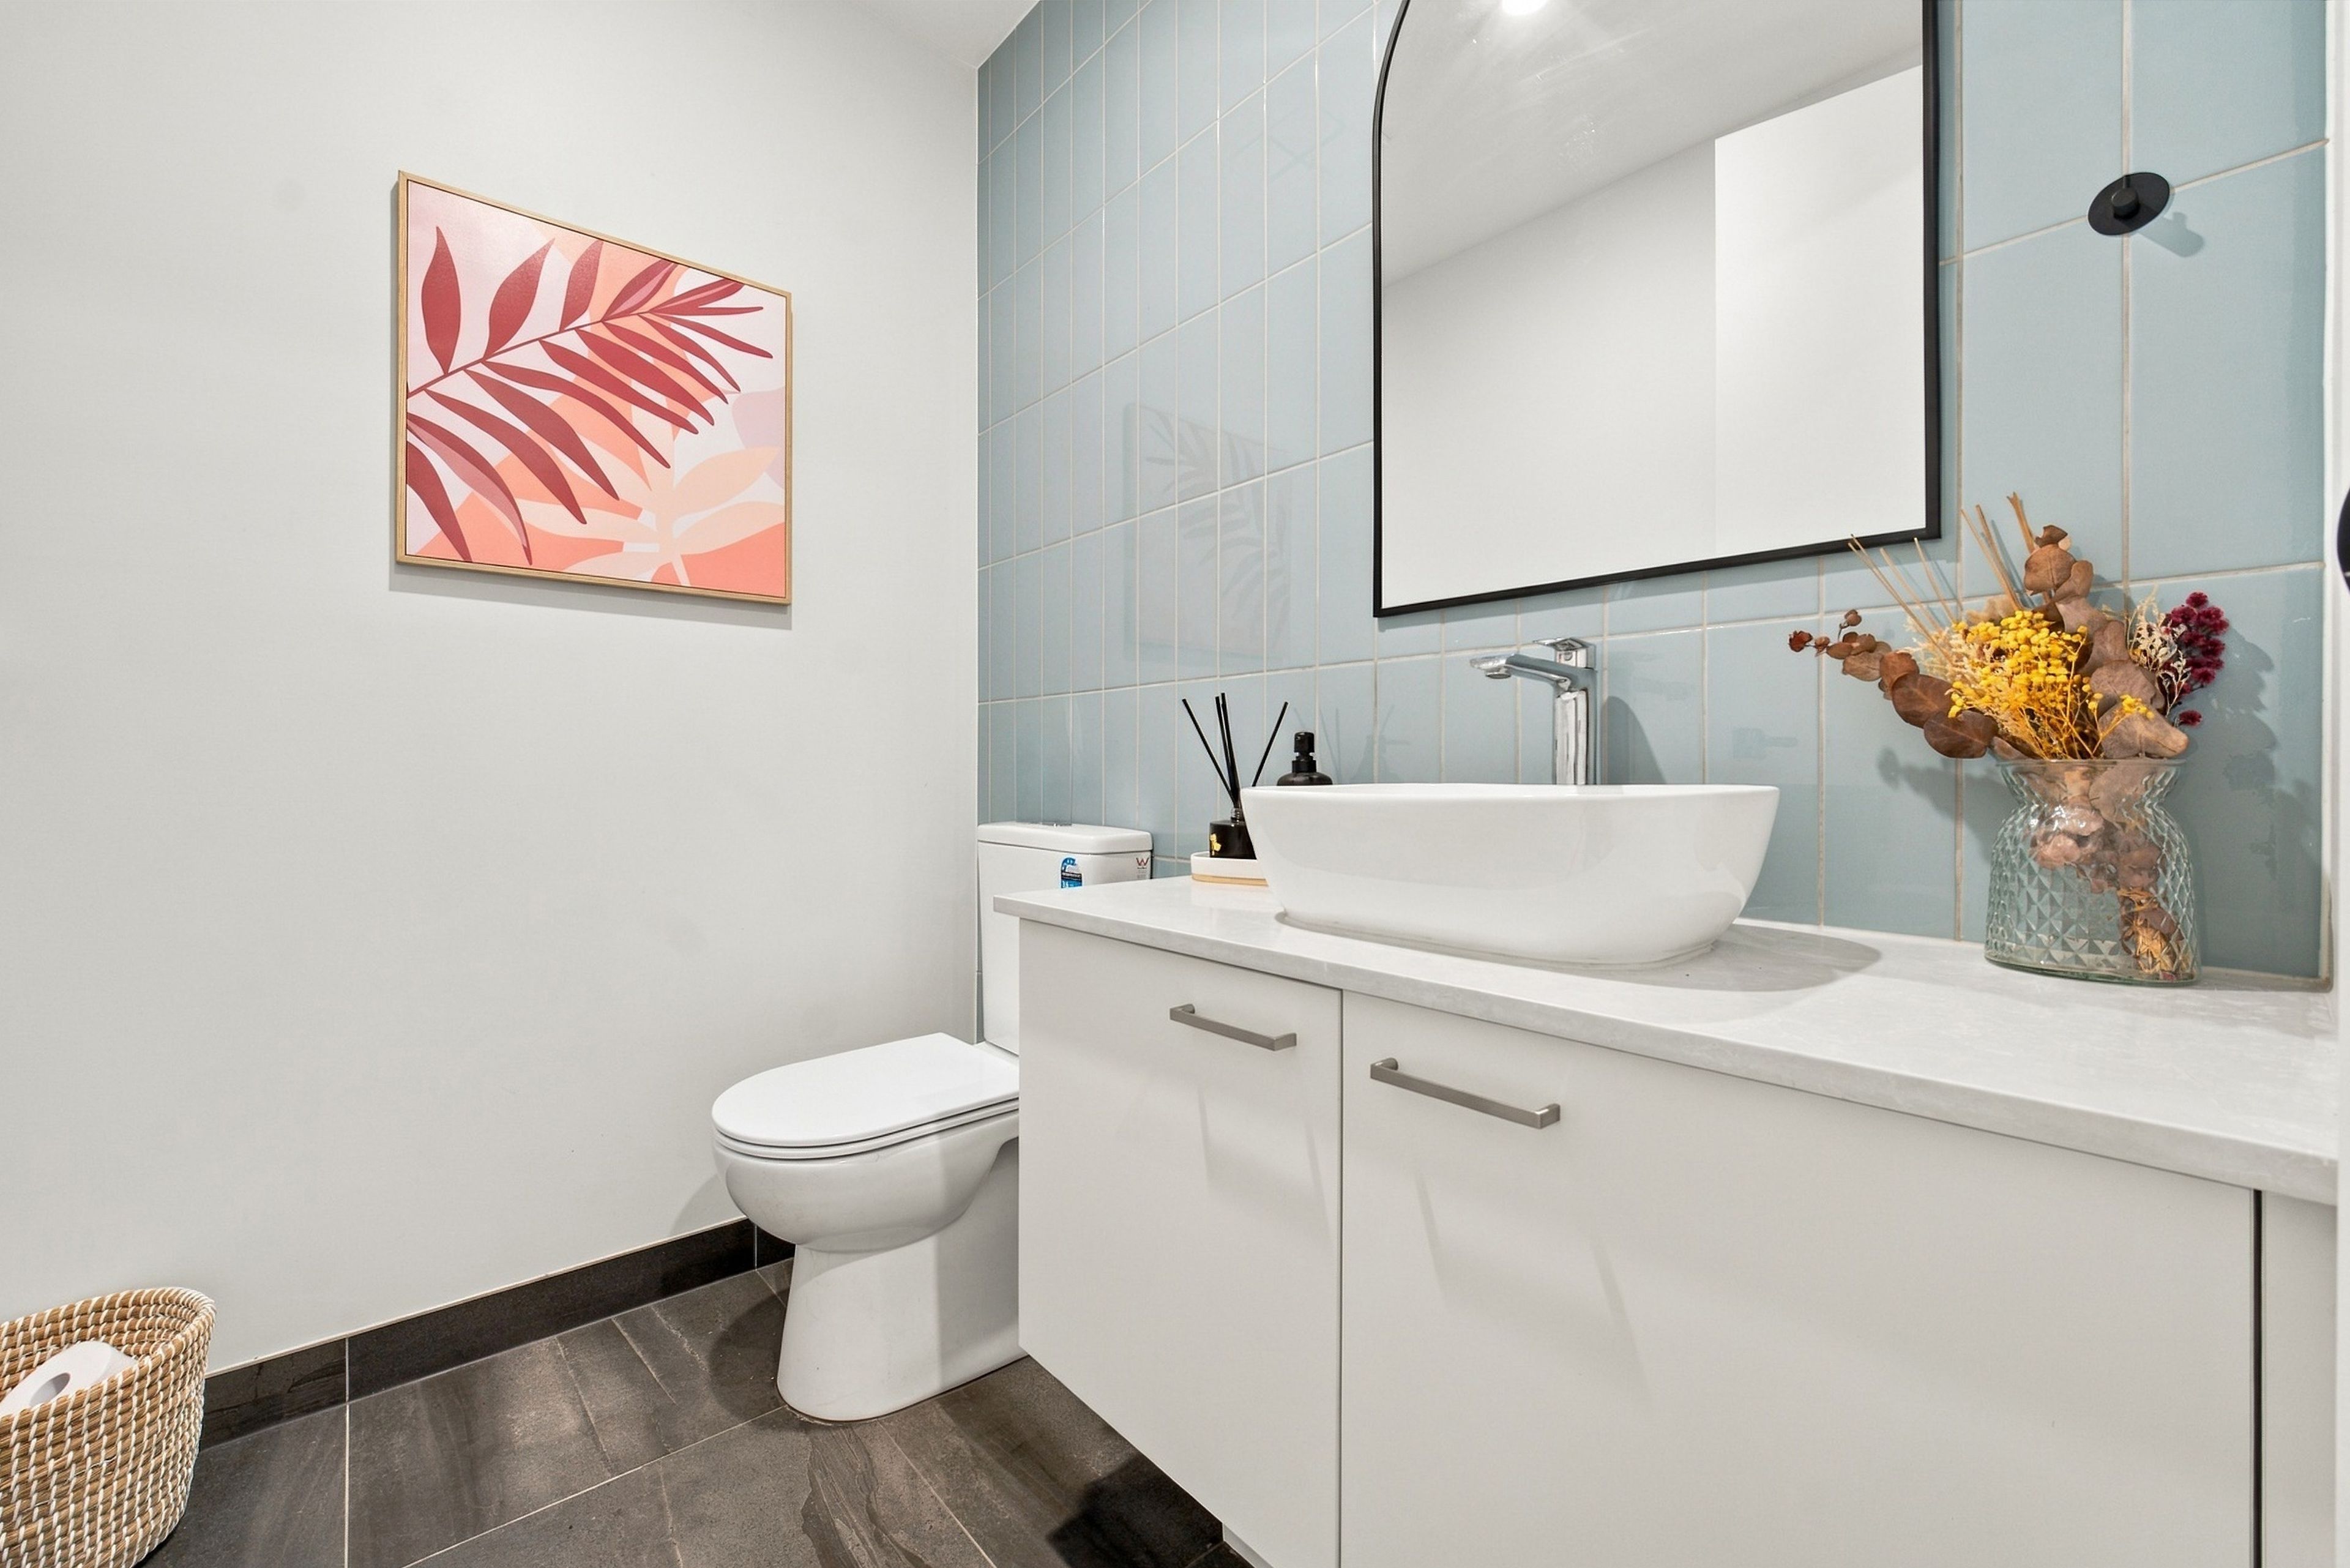
- Stylish family bathroom with freestanding bathtub and separate shower
- Reverse-cycle heating and cooling
- Versatile studio and potential second kitchen space
- Covered alfresco entertaining area and landscaped gardens
- Double garage, generous driveway and excellent storage
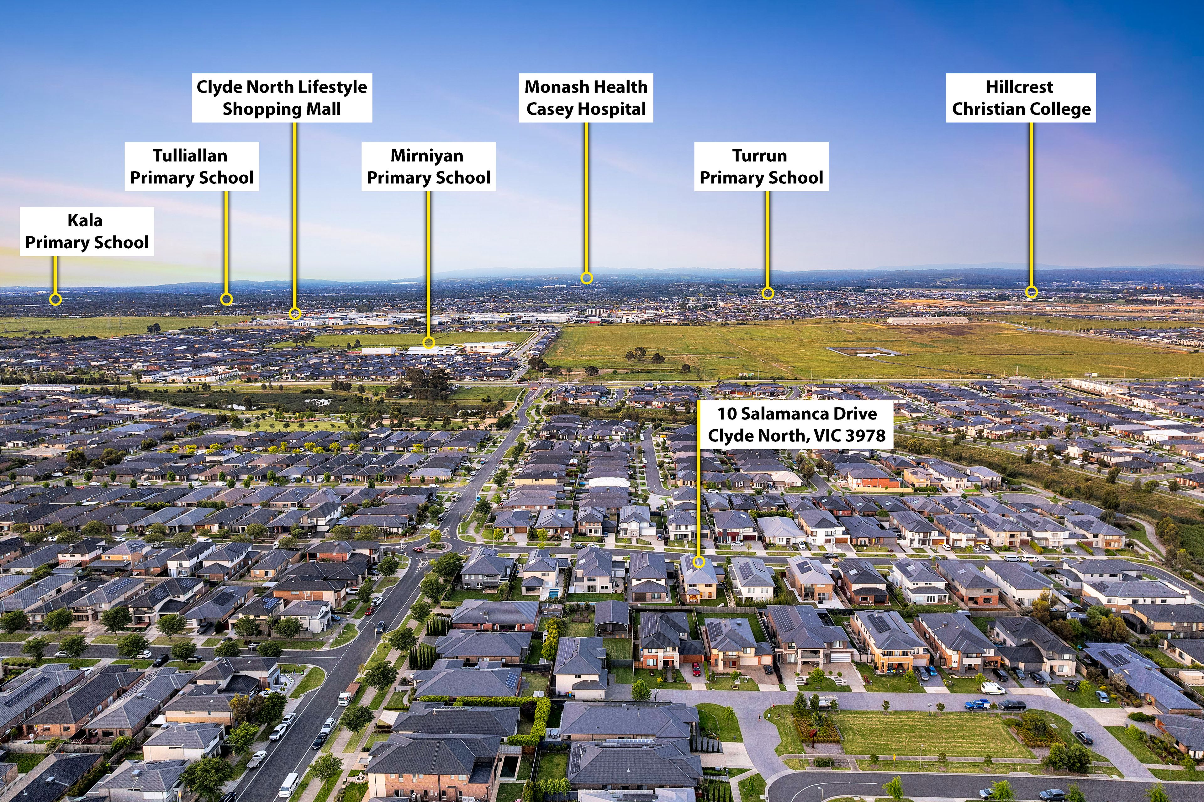
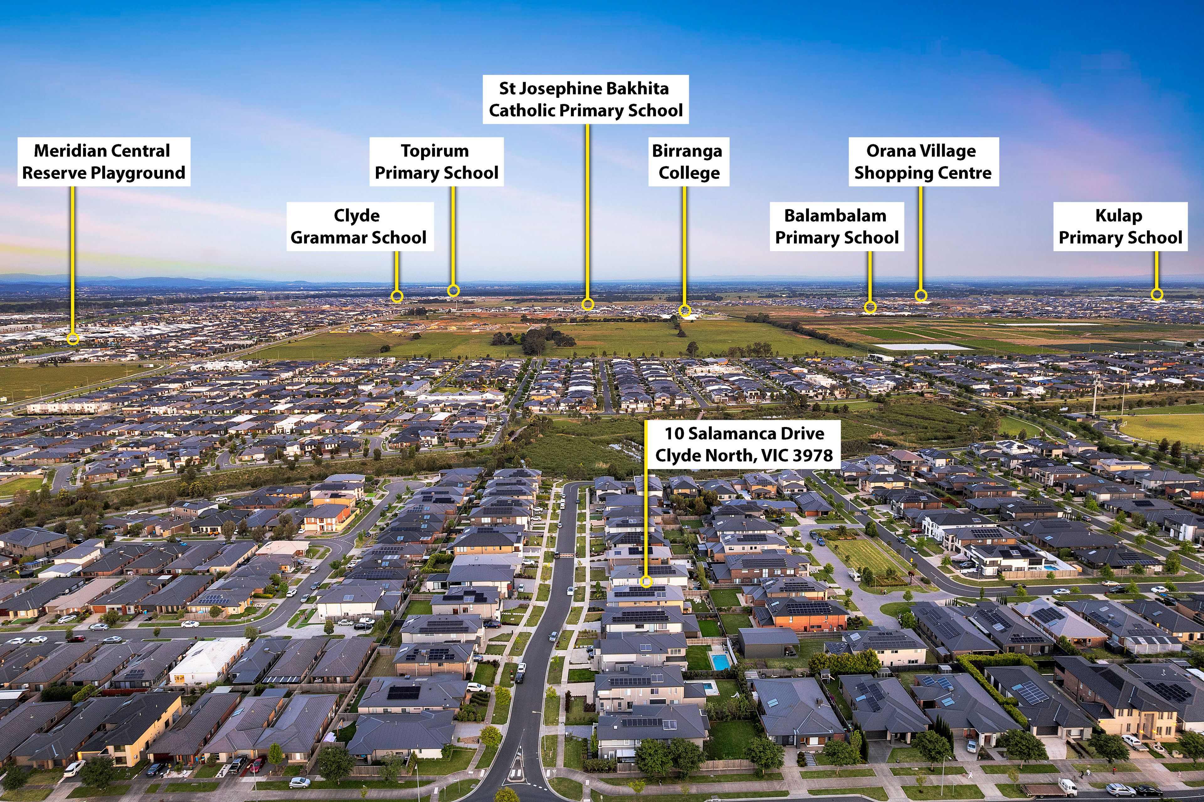
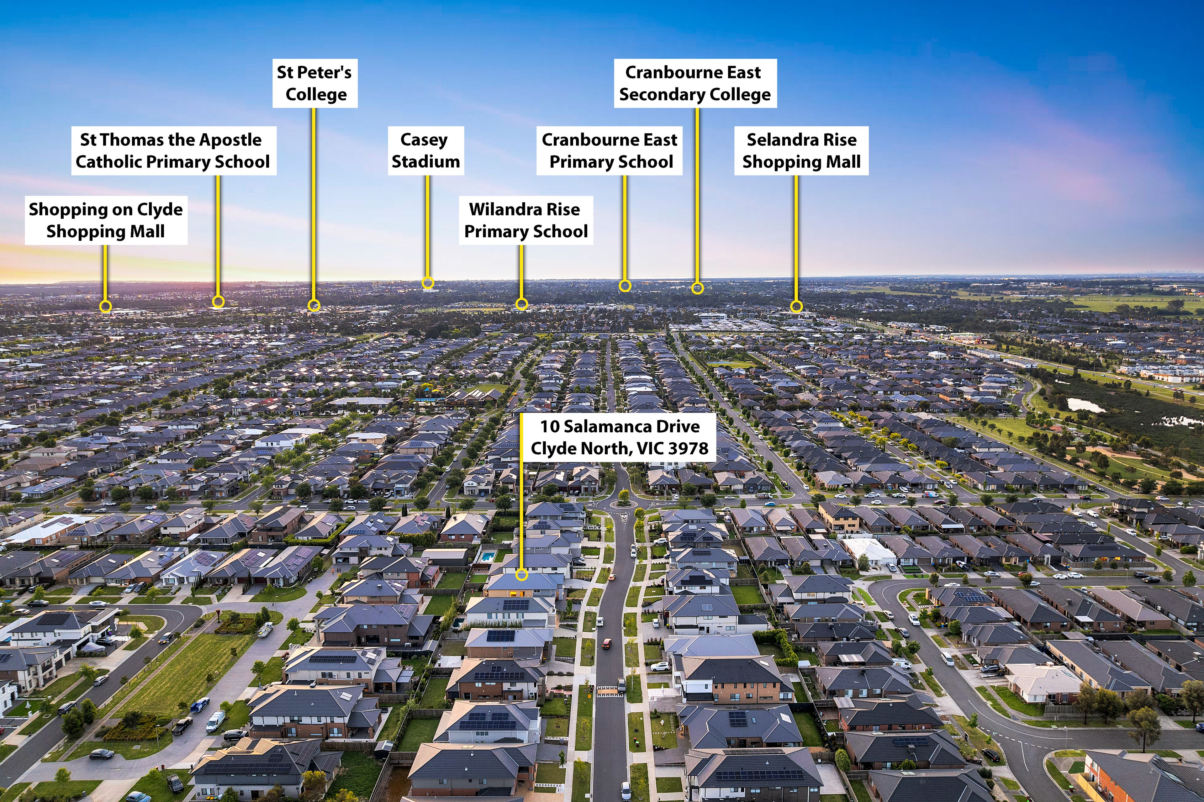
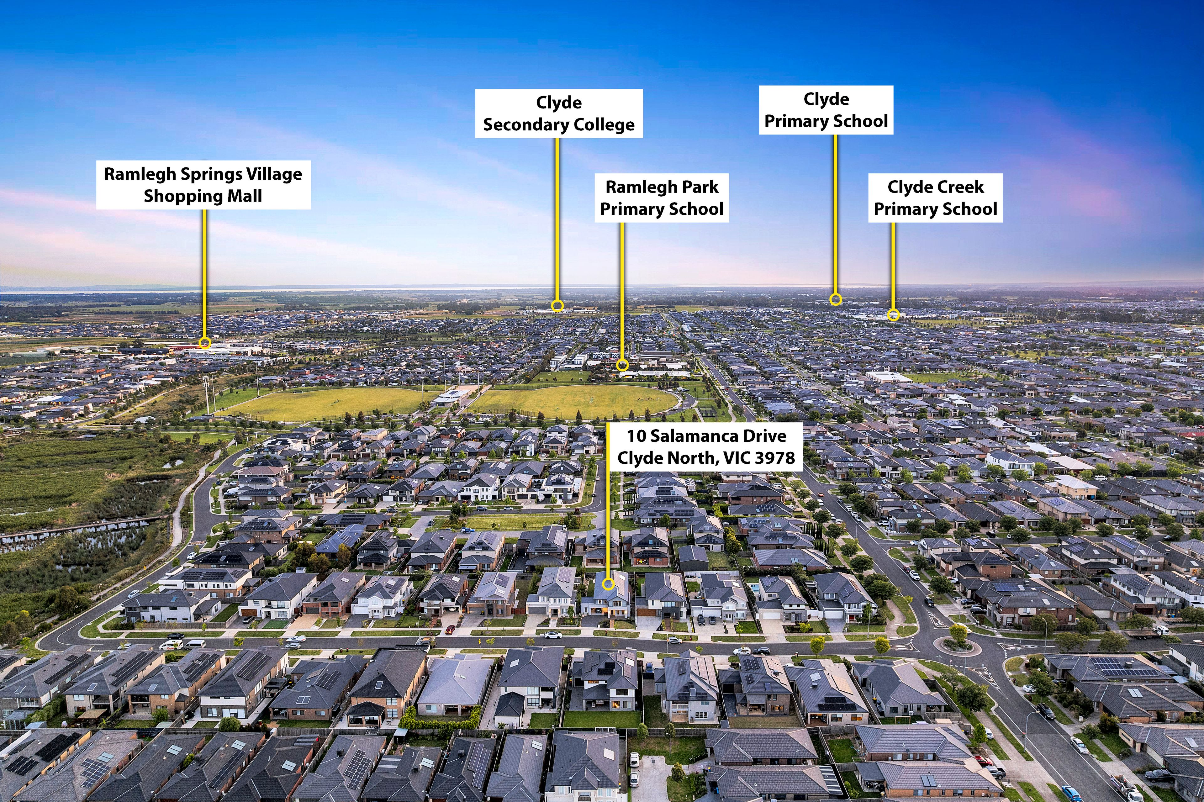
Perfectly positioned in the thriving community of Clyde North, this exceptional residence enjoys convenient access to Clyde Grammar, Hillcrest Christian College, Rivercrest Christian College and St Francis Xavier College. Shopping, cafés and dining options are easily accessible at Selandra Rise Shopping Centre, Shopping on Clyde and Casey Central Shopping Centre. Beautiful parklands, recreational facilities and convenient connections to Berwick, Cranbourne and major arterial roads further enhance this desirable family address.
A remarkable residence where architectural elegance, refined craftsmanship and exceptional family comfort come together in perfect harmony.
DISCLAIMER:
The information contained in this advertisement has been prepared from information provided by the vendor and other external sources believed to be reliable. The Property Price Statement (PPS) has been prepared in accordance with applicable Consumer Affairs Victoria requirements. Photographs, floor plans, site plans, diagrams, and dimensions contained in general marketing material are provided for information and illustrative purposes only. Prospective purchasers should independently verify any measurements or information that are material to their purchasing decision, and refer to the Consumer Affairs Victoria Due Diligence Checklist
- Formal Lounge
332m²
593m² / 0.14 acres
2 garage spaces
5
3
All information about the property has been provided to Ray White by third parties. Ray White has not verified the information and does not warrant its accuracy or completeness. Parties should make and rely on their own enquiries in relation to the property.
Due diligence checklist for home and residential property buyers
Agents
- Loading...
- Loading...
Loan Market
Loan Market mortgage brokers aren’t owned by a bank, they work for you. With access to over 60 lenders they’ll work with you to find a competitive loan to suit your needs.