Inspection details
- Saturday7November
- Photos
- Floorplan
- Description
- Ask a question
- Location
- Next Steps

House for Sale in Clyde North
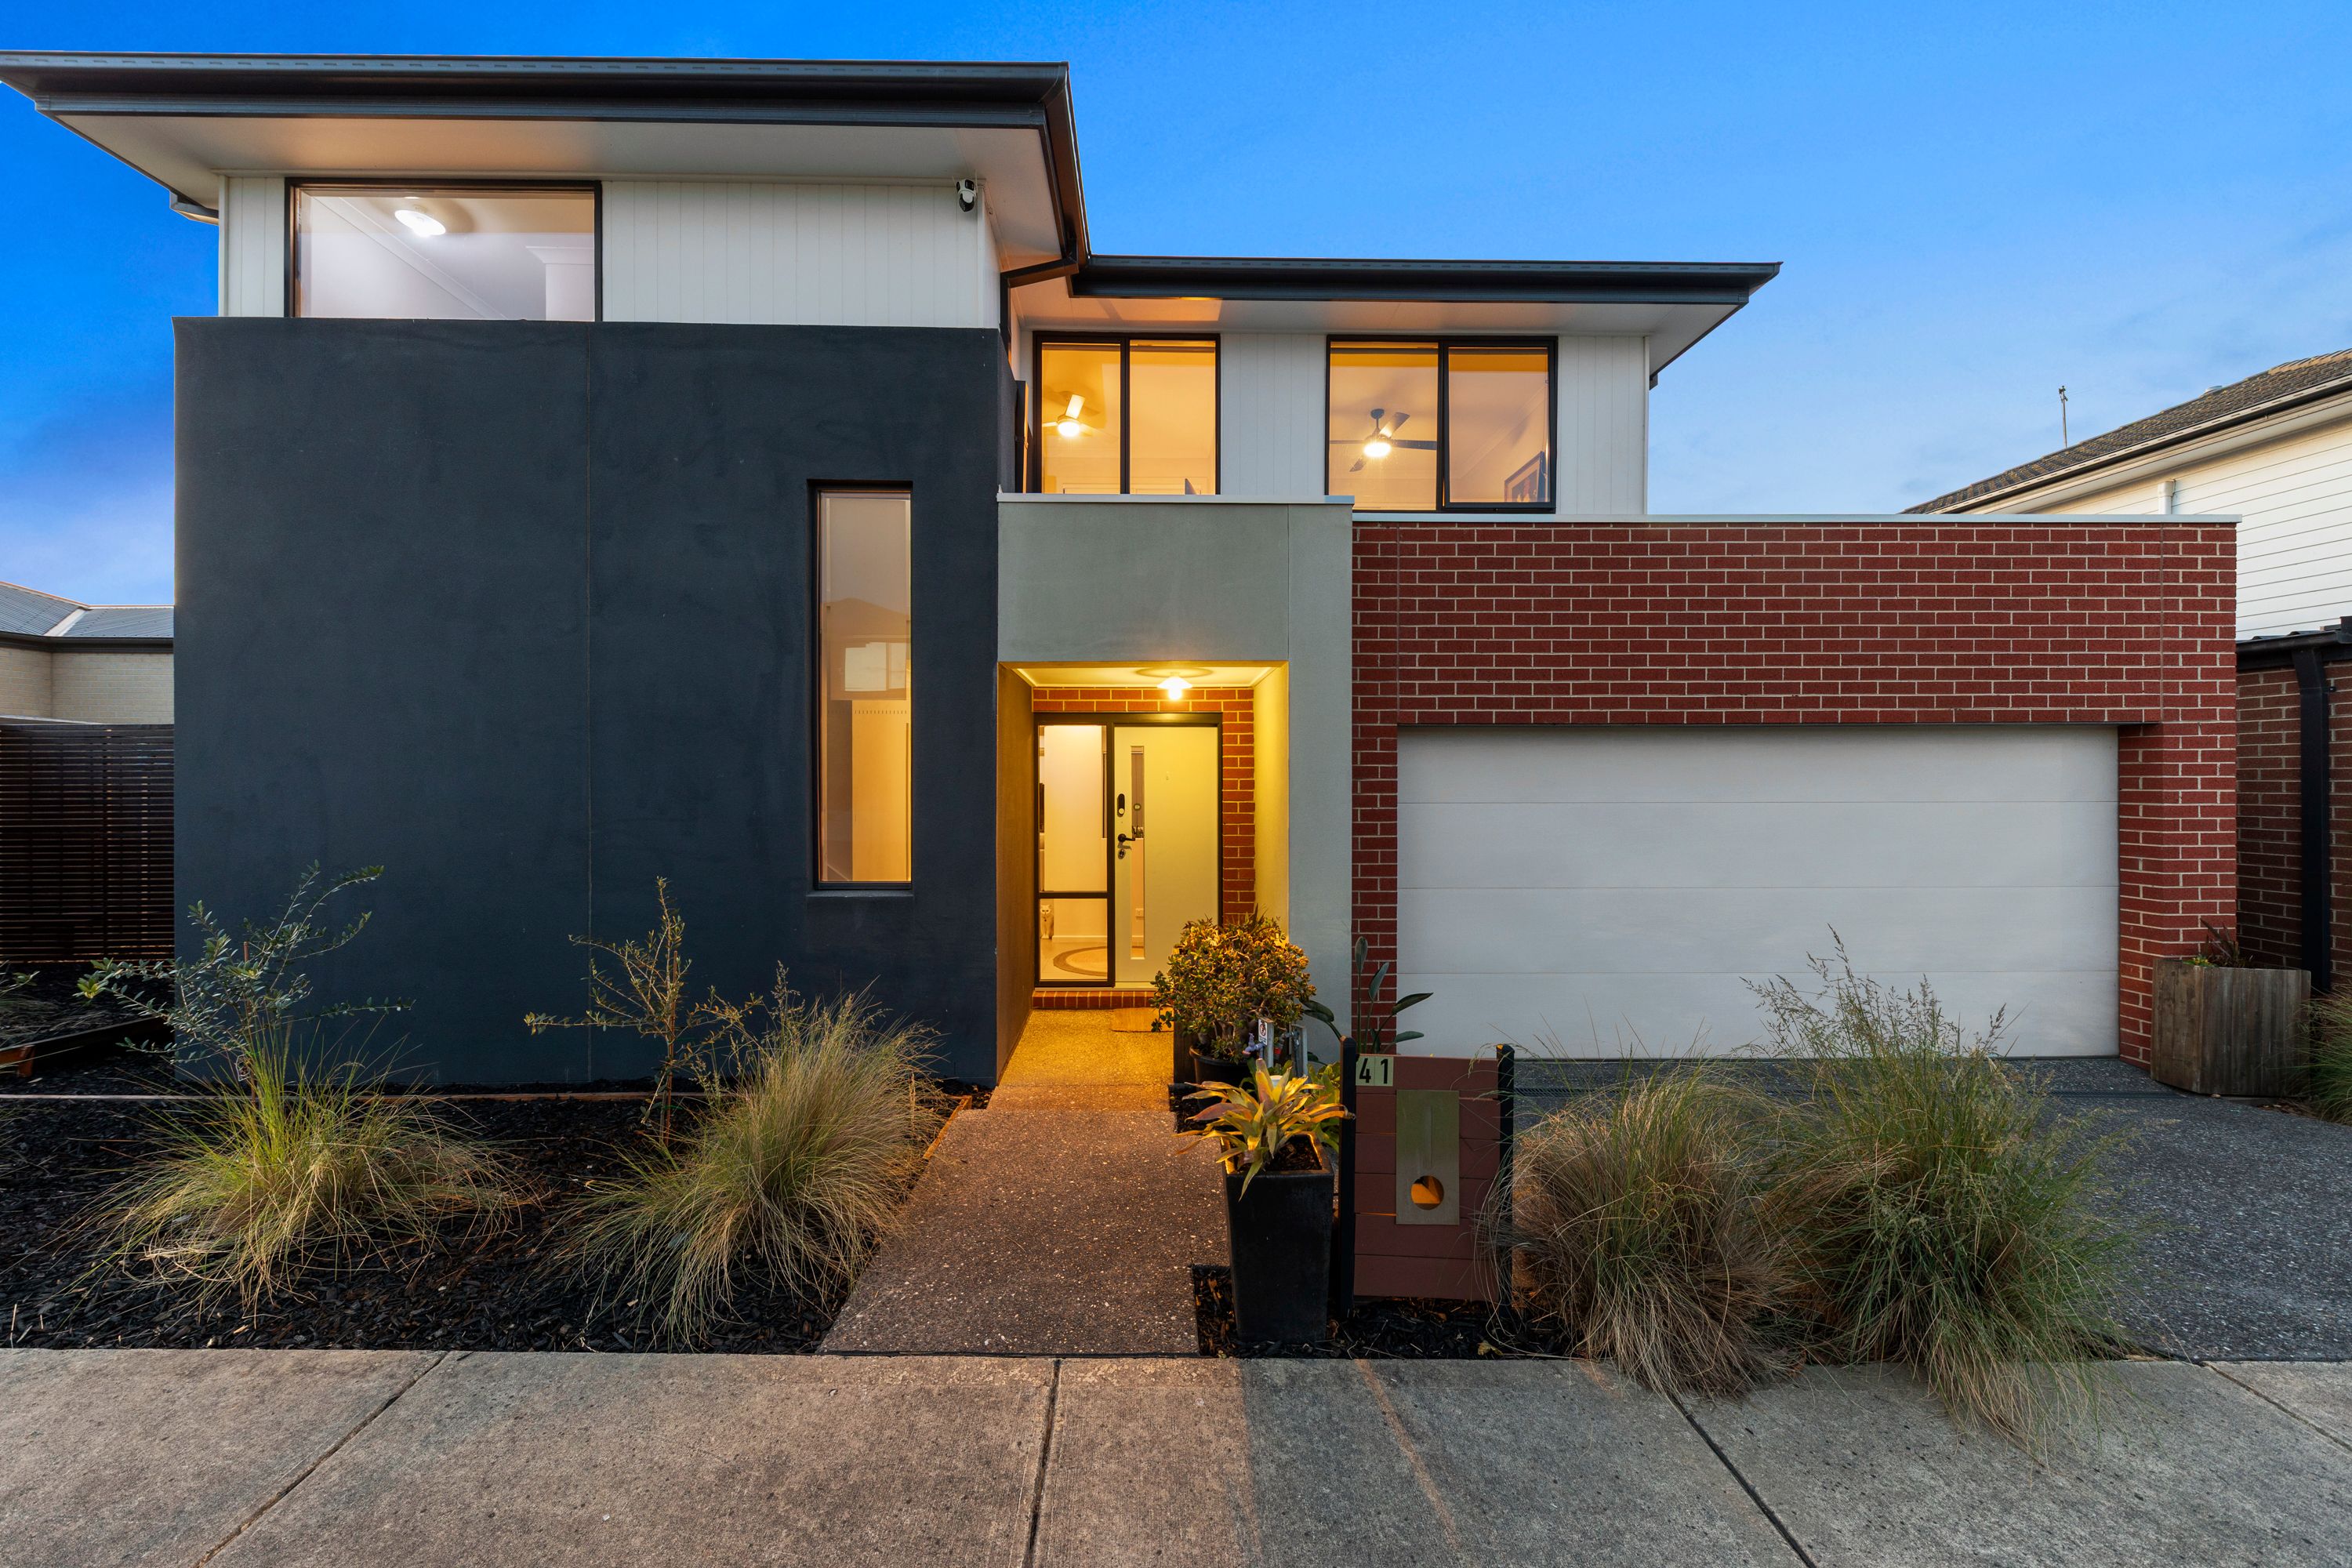
Contemporary Family Living in a Prime Location - Moments from Berwick!
- 4 Beds
- 2 Baths
- 2 Cars
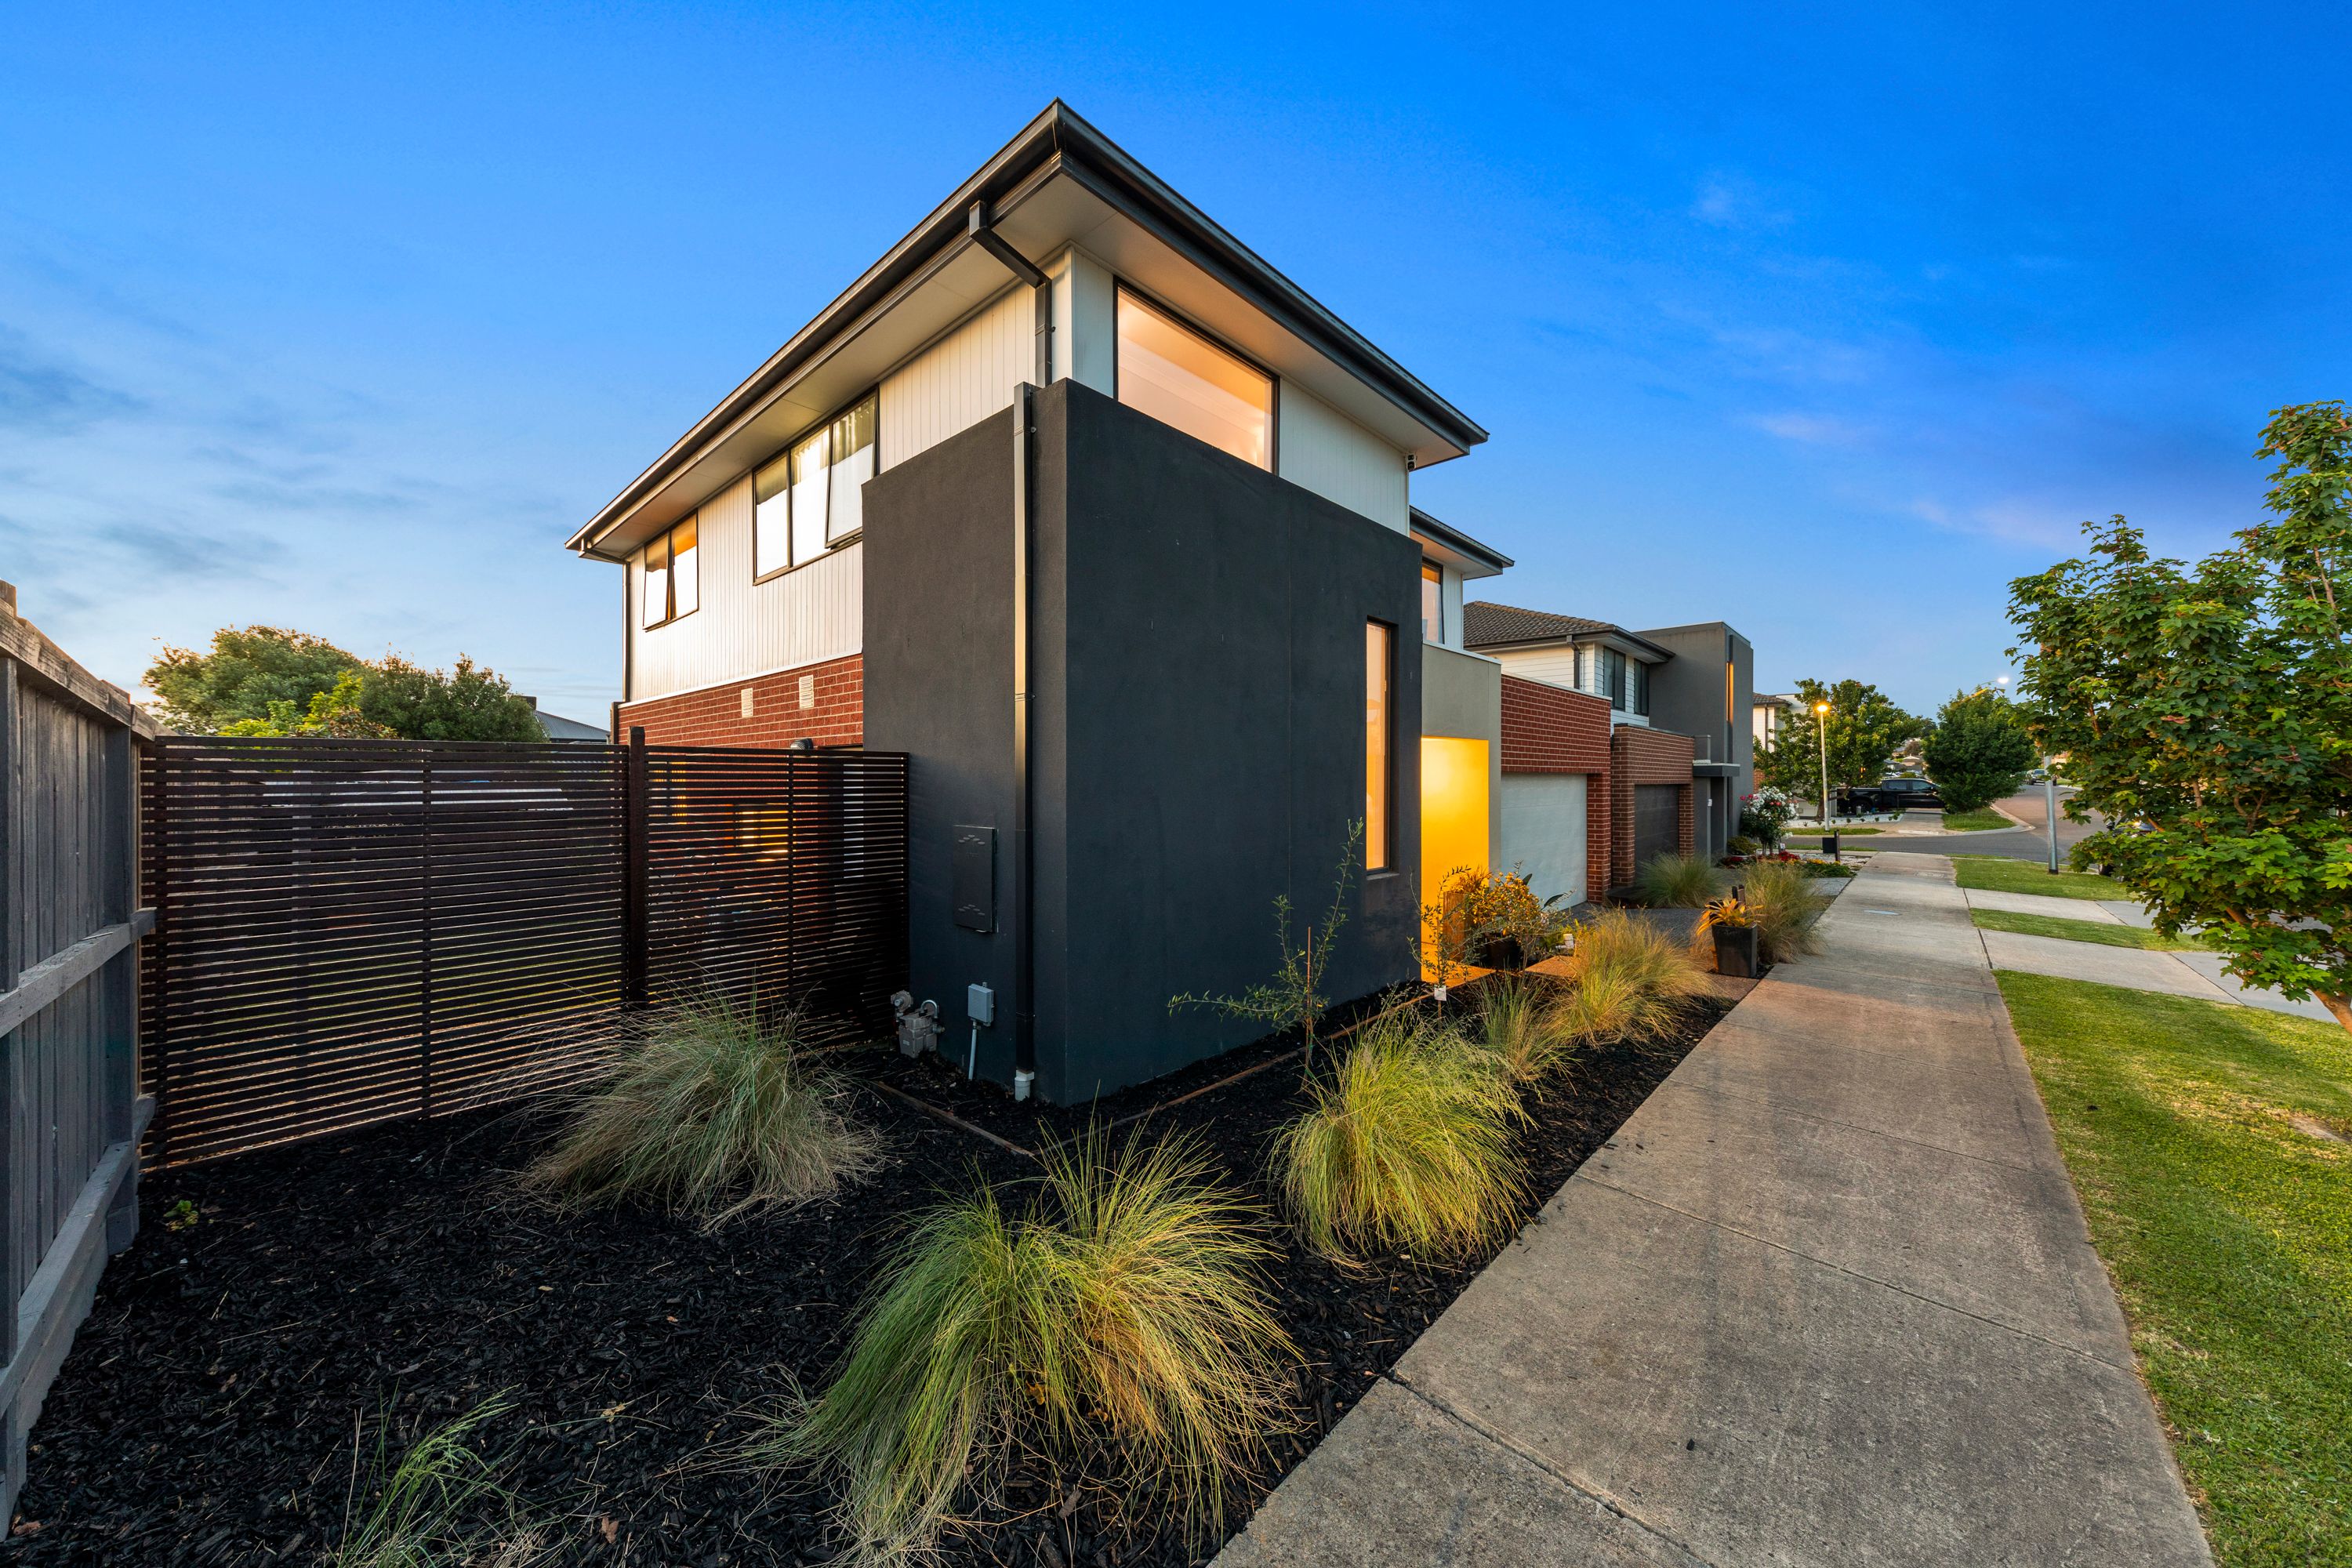
Positioned in the highly sought-after Circa 1886 Estate, where lifestyle, convenience and modern comfort come together, this beautifully designed double-storey residence presents an outstanding opportunity for families, first-home buyers and savvy investors seeking a quality home in a fantastic location.
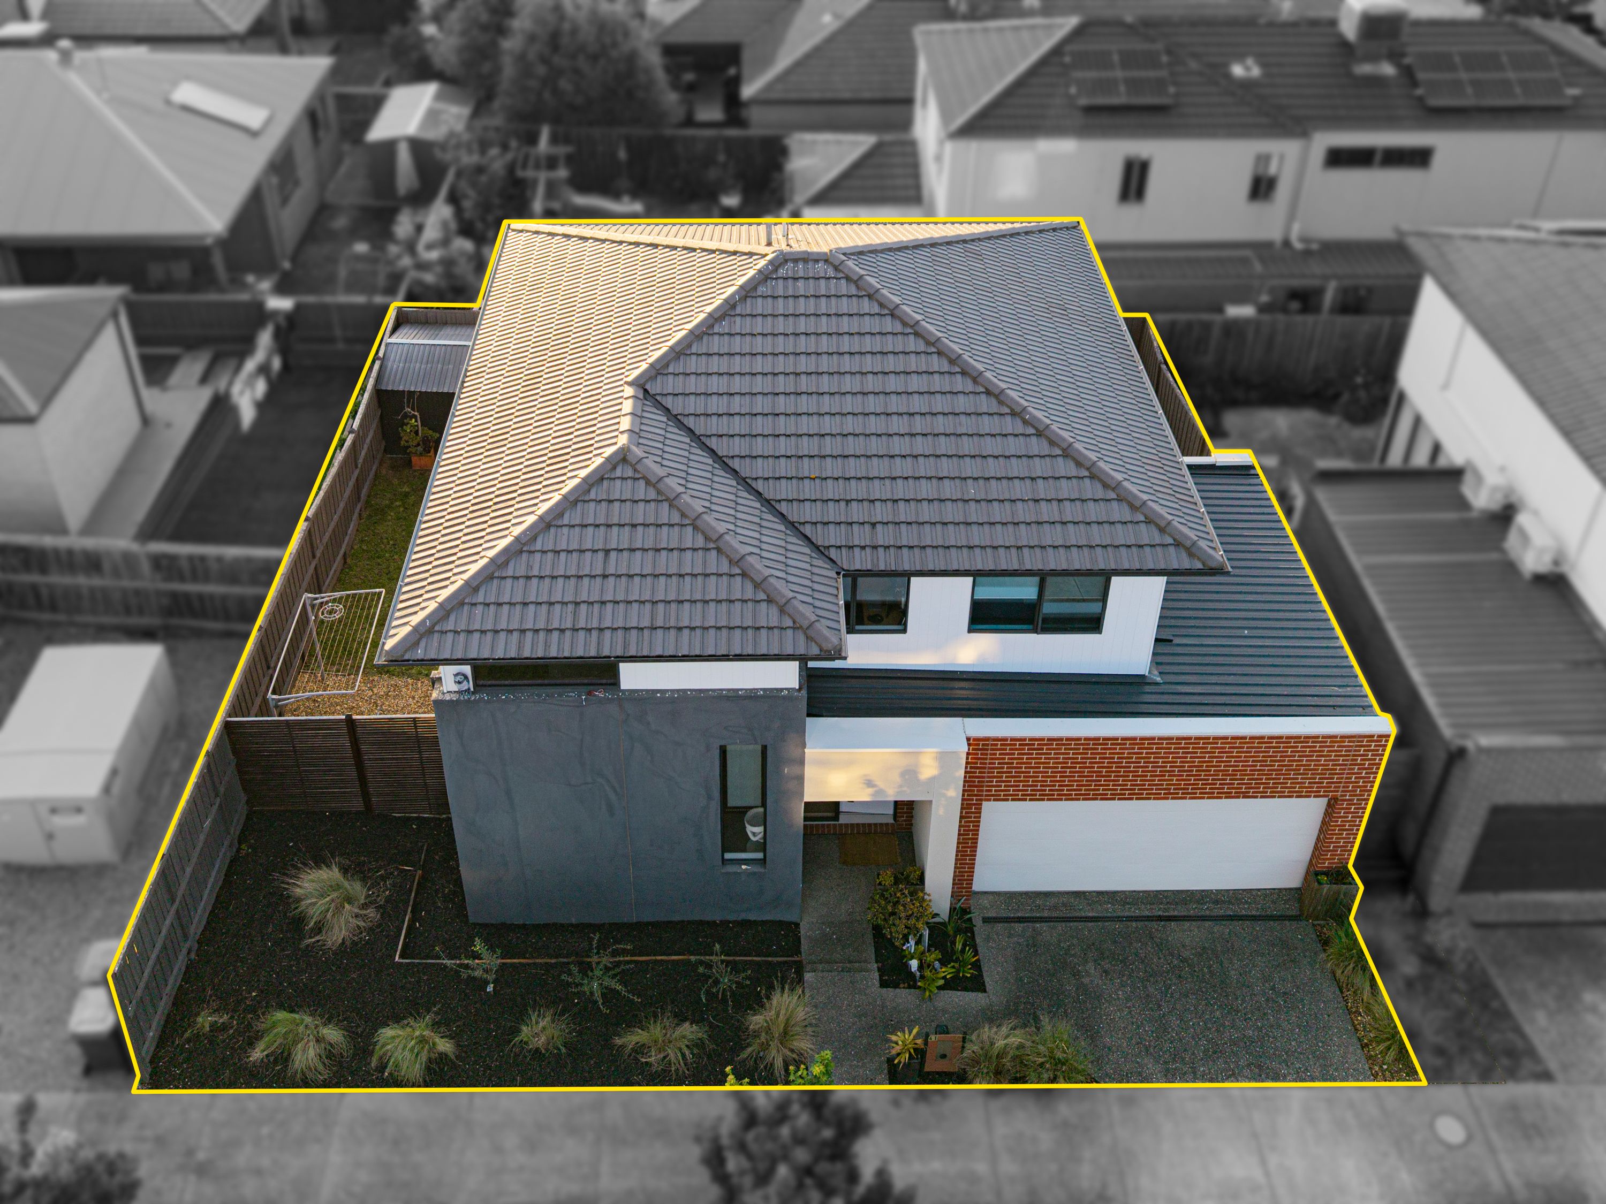
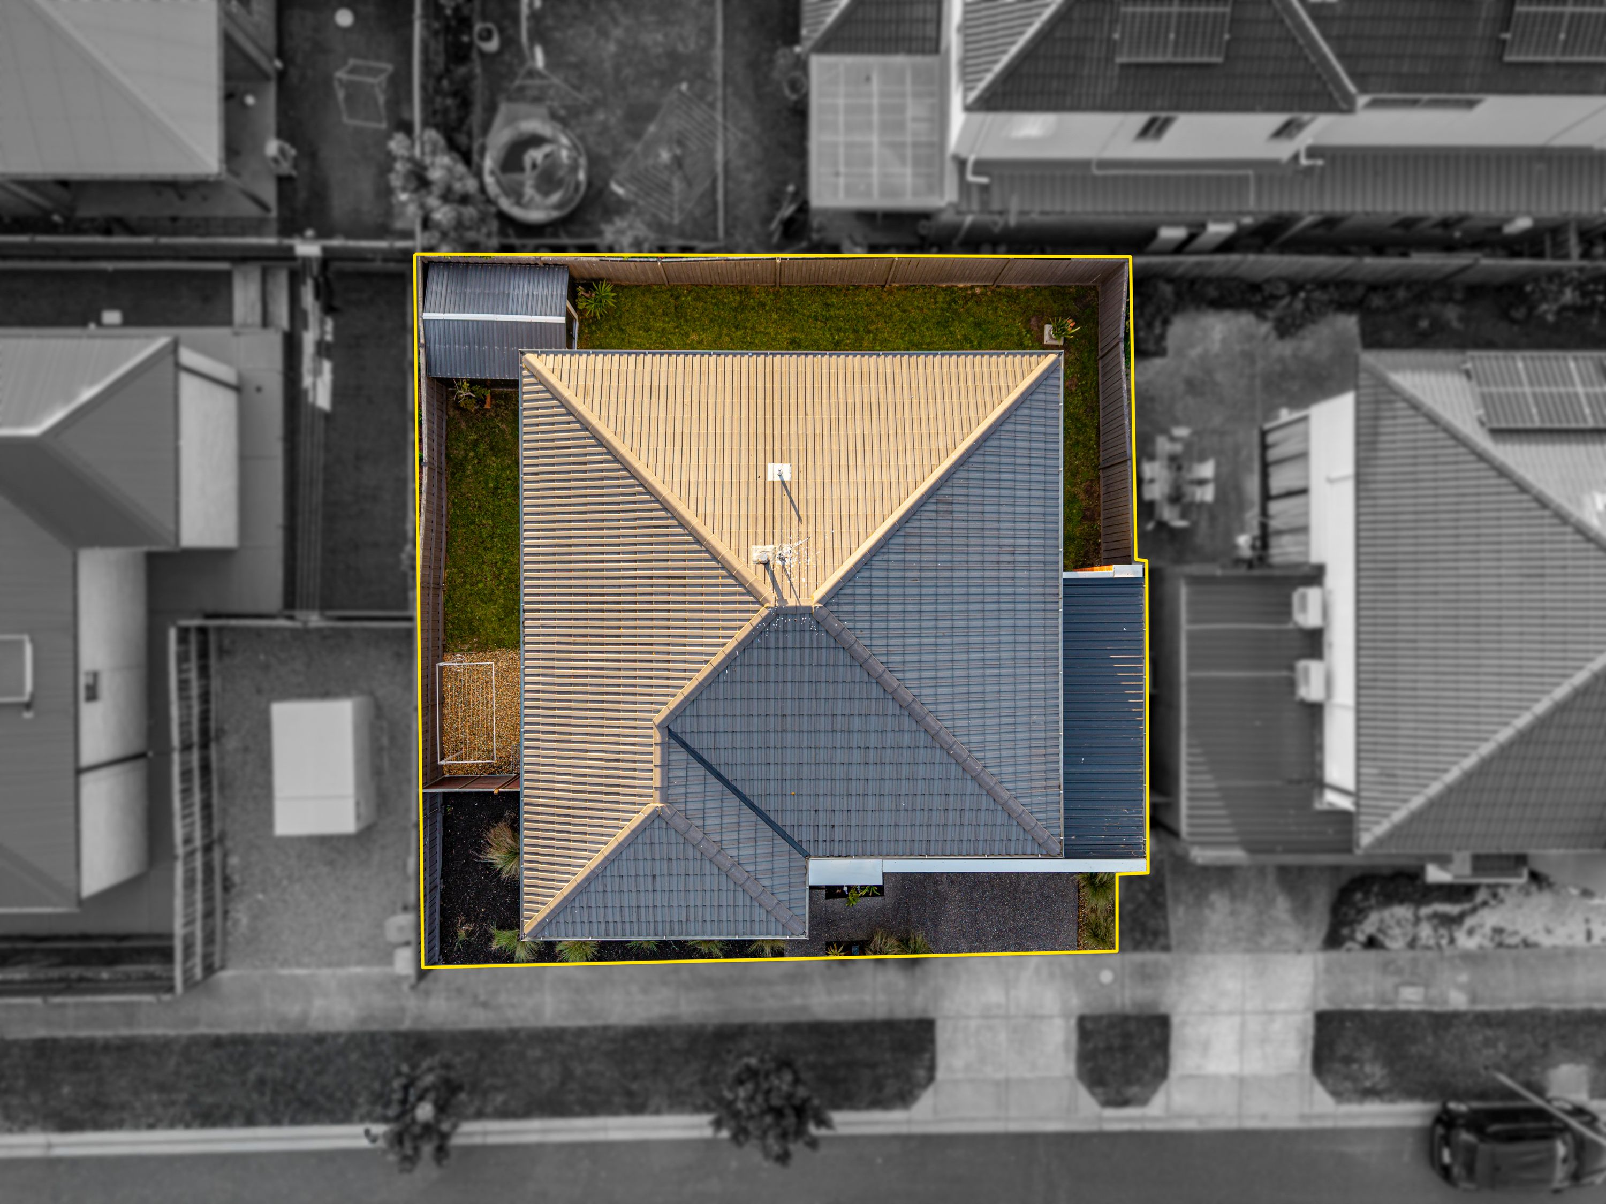
Offering four generous bedrooms, spacious open-plan living, excellent outdoor entertaining and a low-maintenance allotment, this impressive residence has been thoughtfully designed to deliver the perfect balance of functionality, comfort and effortless everyday living.
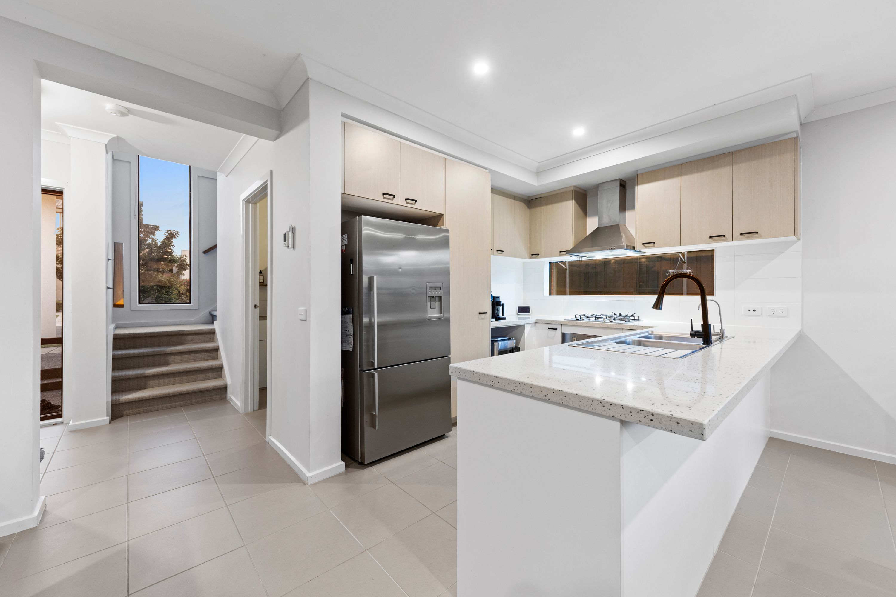
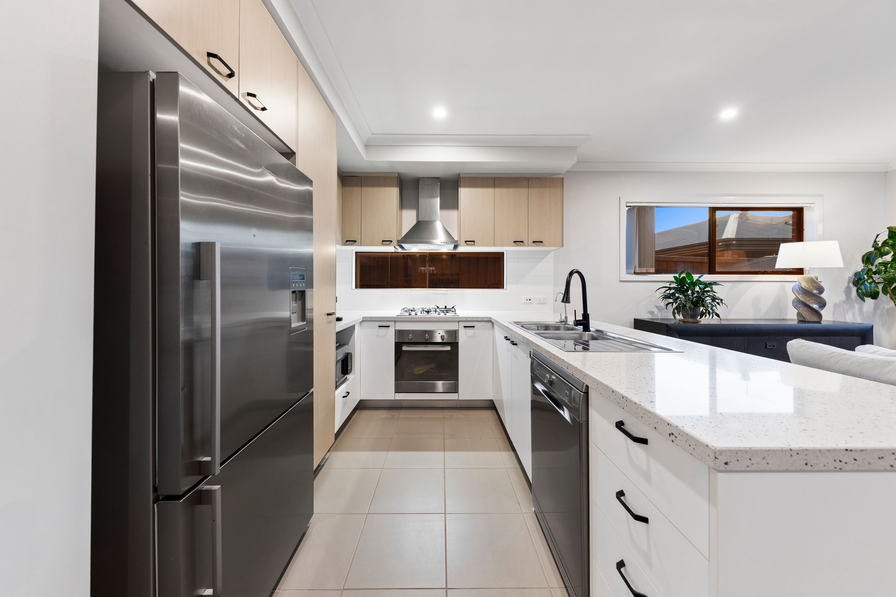
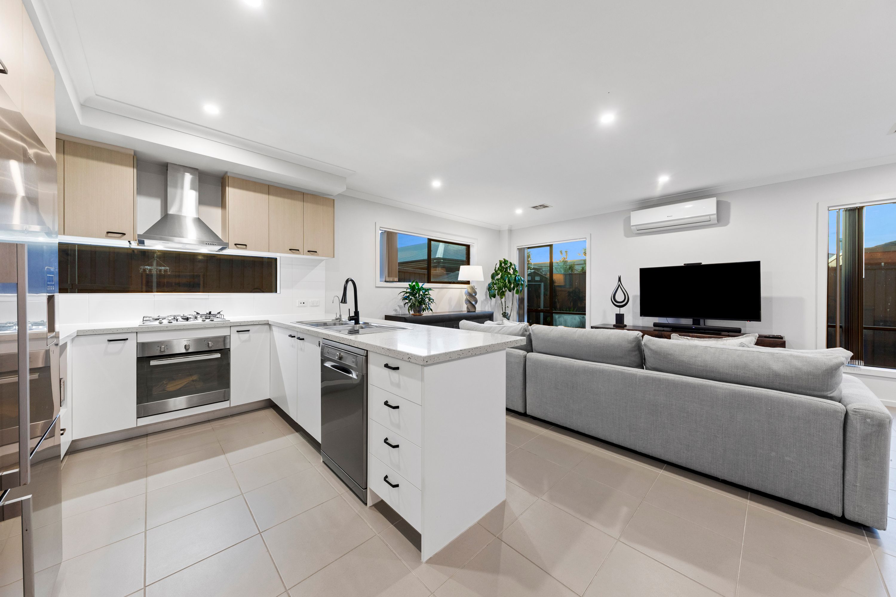
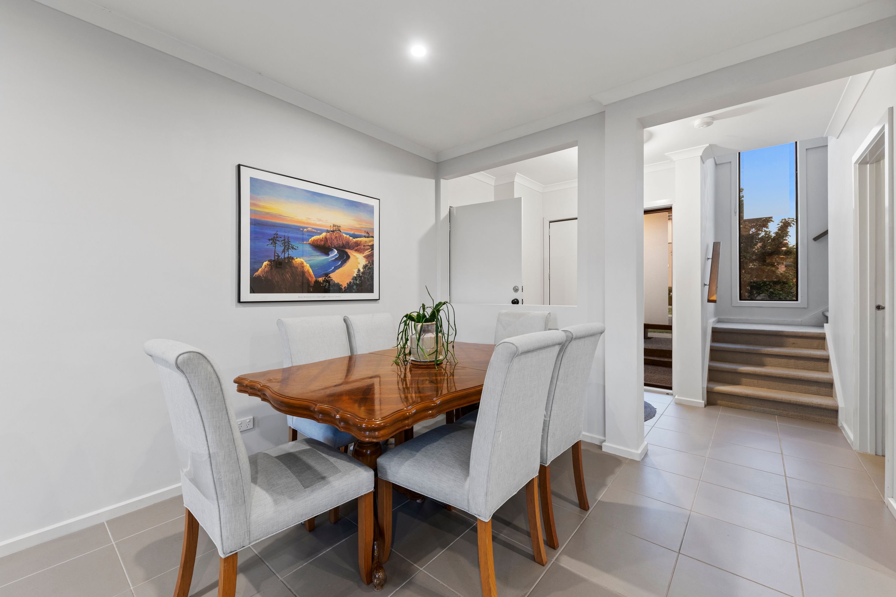
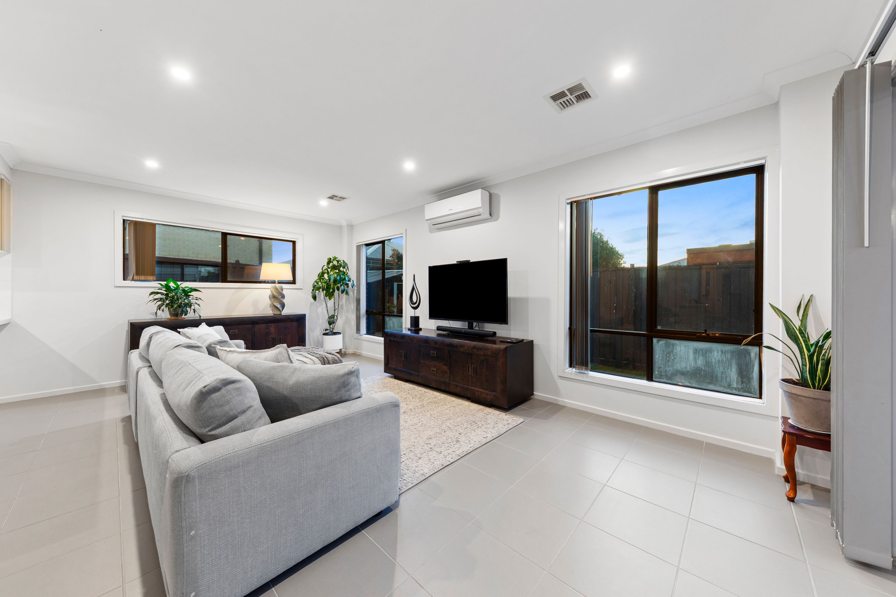
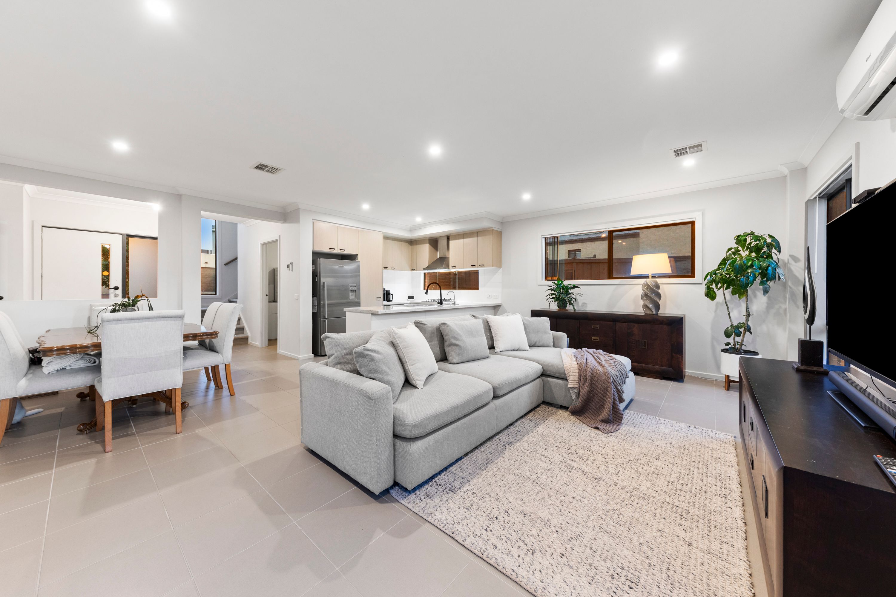
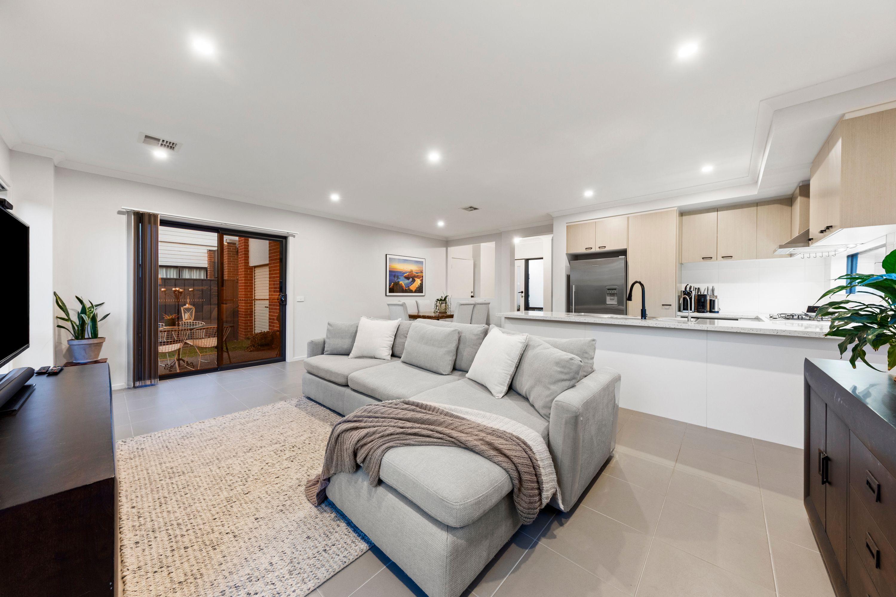
Step inside and immediately appreciate the inviting atmosphere and practical floorplan. At the heart of the home, a stylish and well-appointed kitchen takes centre stage, featuring stainless steel appliances, a generous breakfast bench, ample cupboard space and a built-in pantry. Overlooking the light-filled family and dining area, this wonderful space creates the perfect setting for everything from relaxed family dinners to entertaining friends and loved ones.
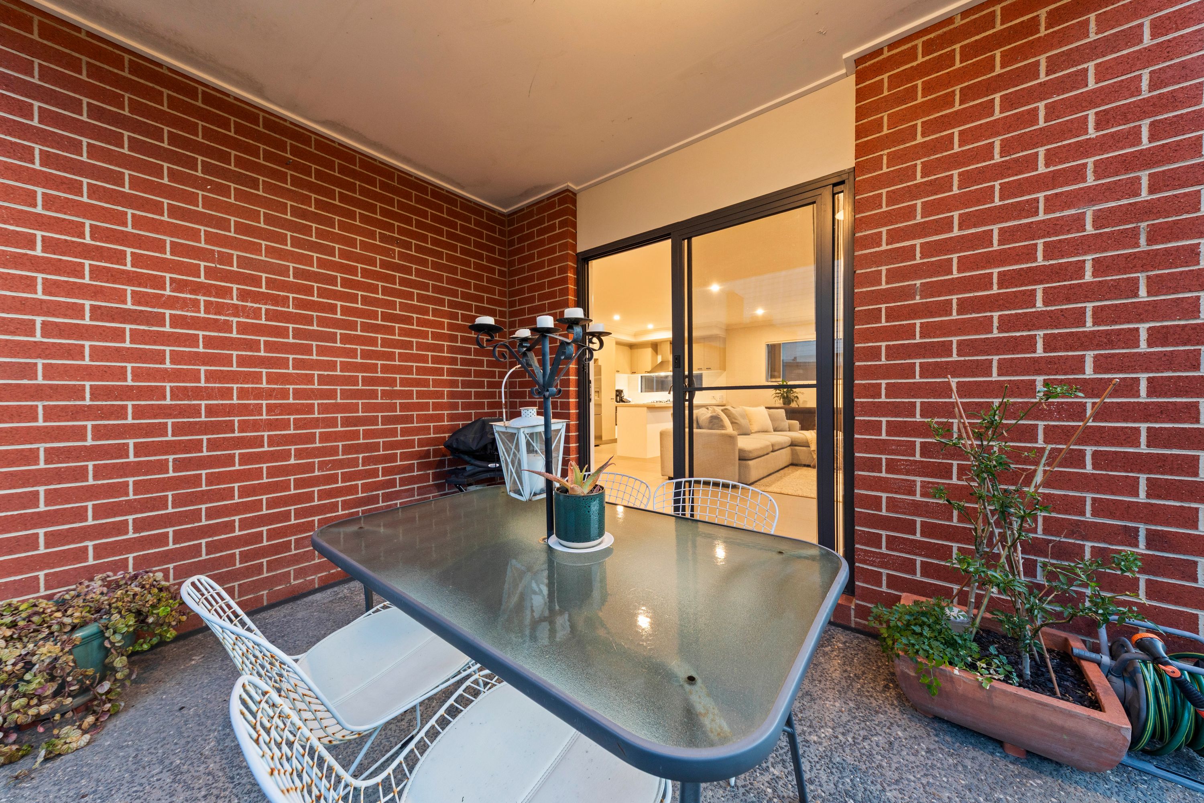
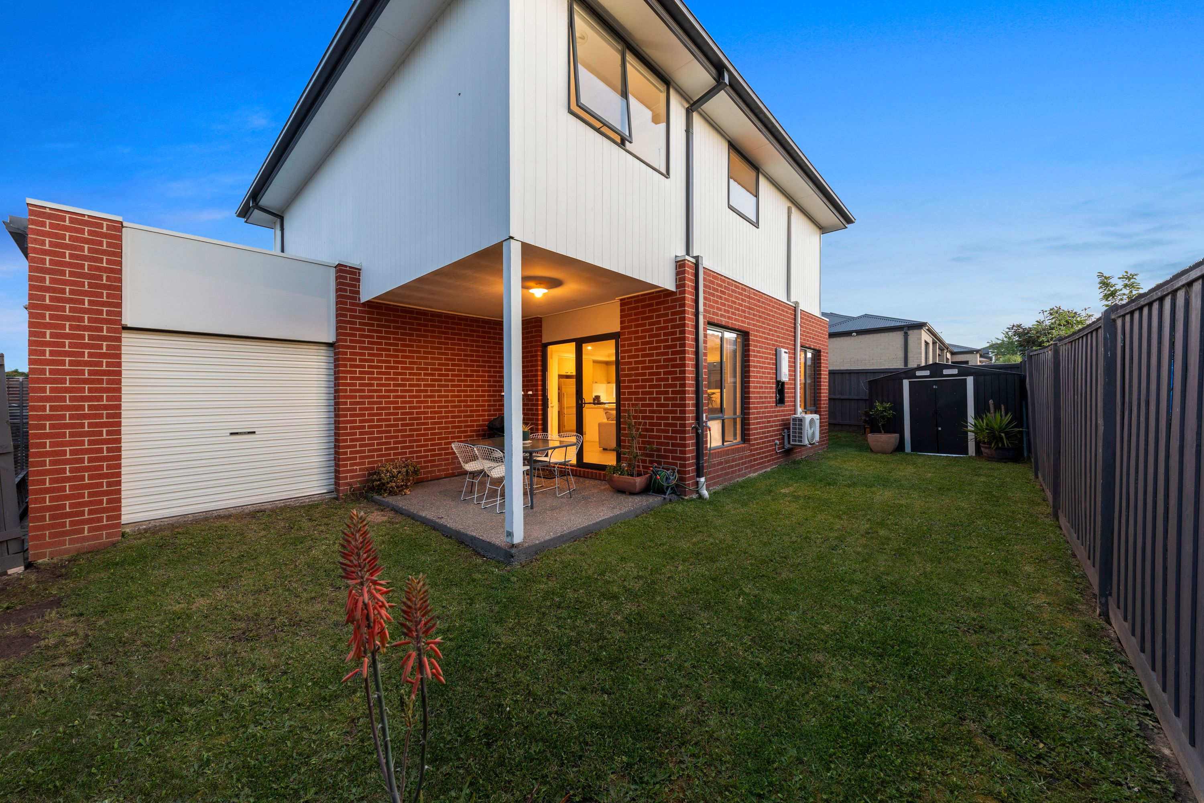
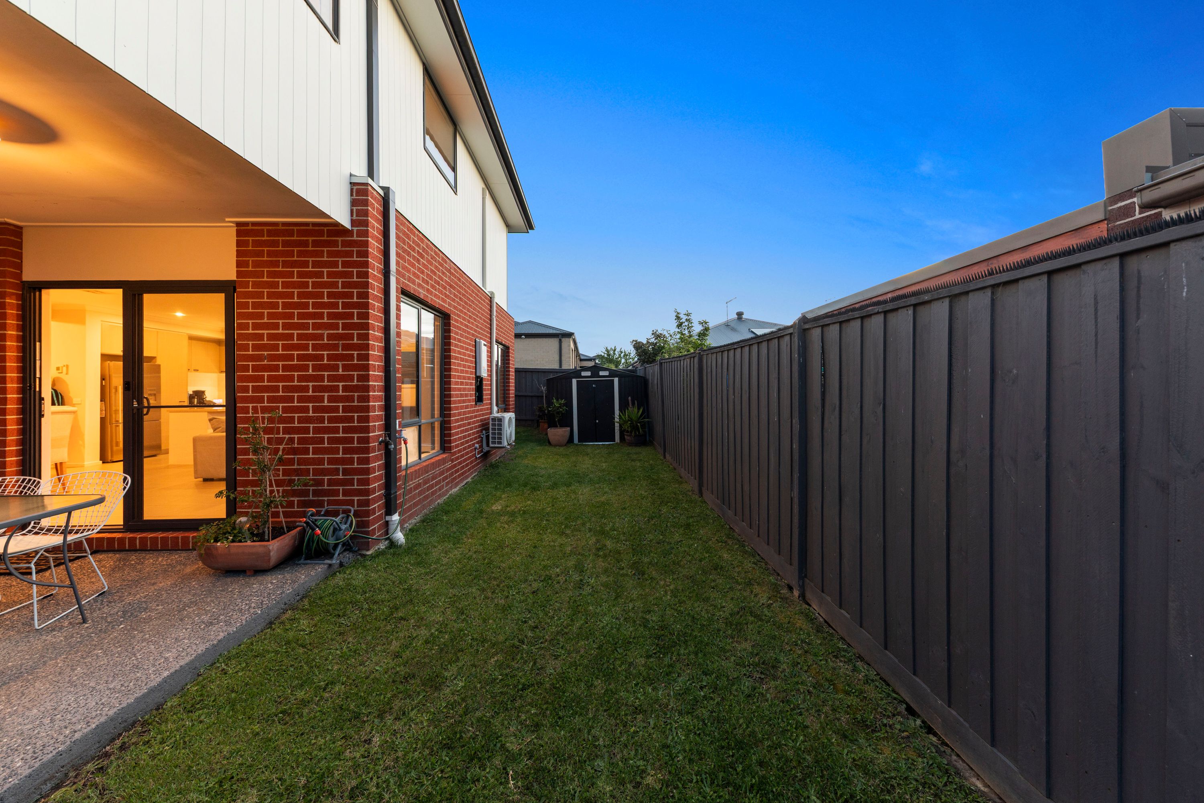
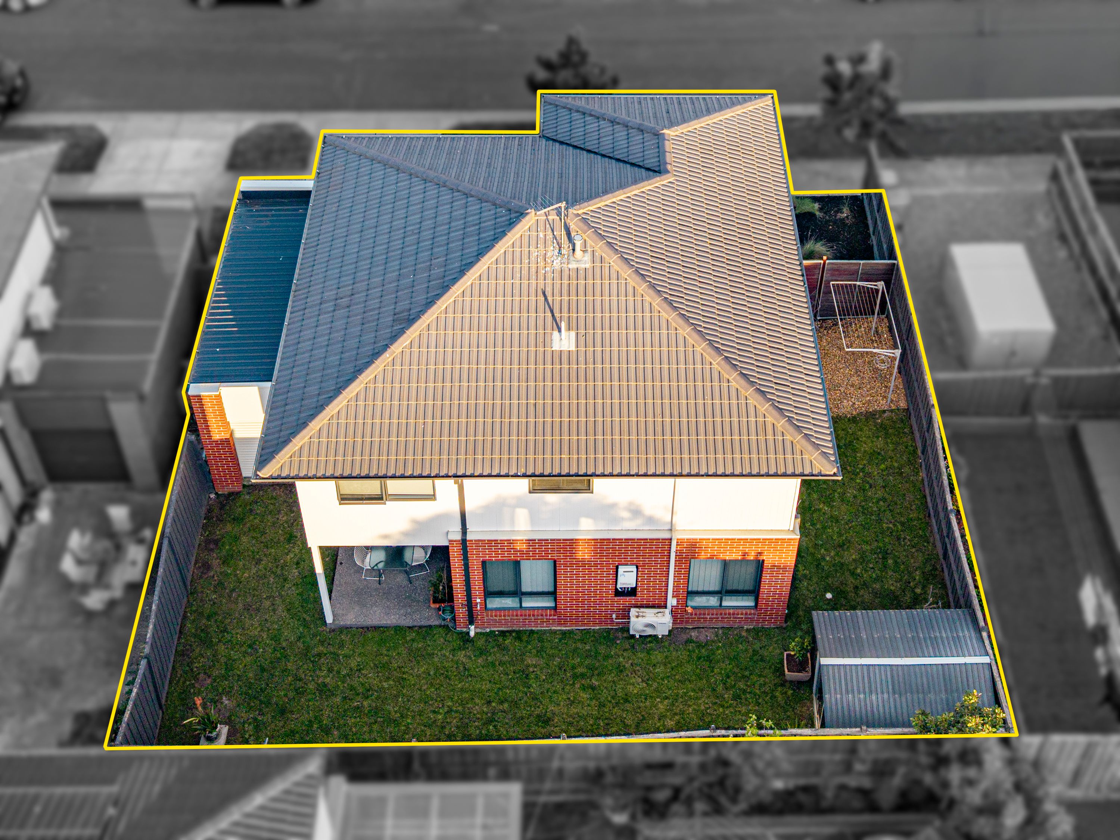
Seamlessly connecting indoor and outdoor living, sliding doors open to a covered alfresco area and fully enclosed backyard, providing a fantastic space for weekend barbecues, family gatherings or simply relaxing outdoors. Best of all, the low-maintenance surrounds mean less time spent on upkeep and more time enjoying the things that matter most.
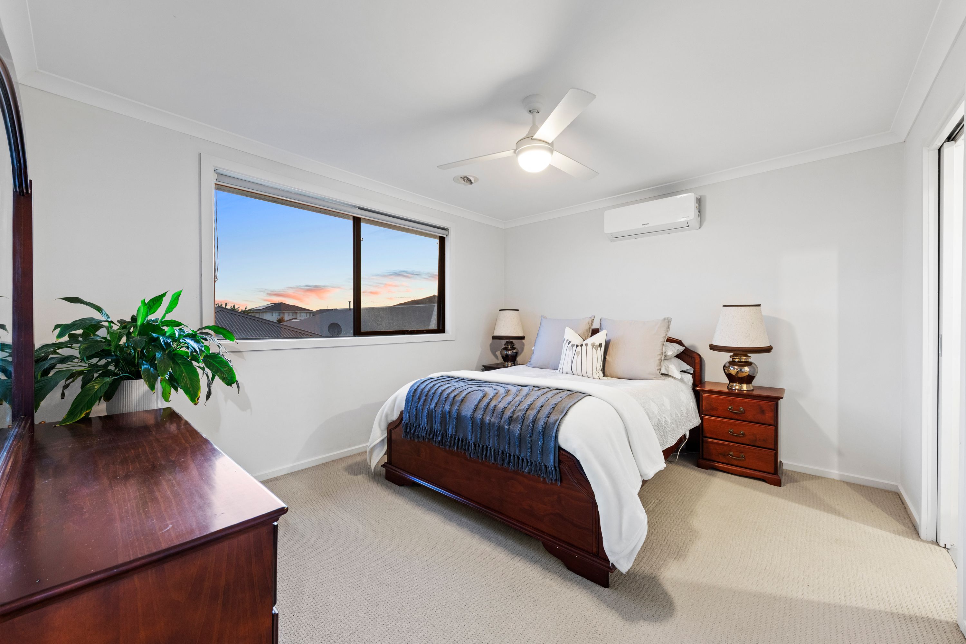
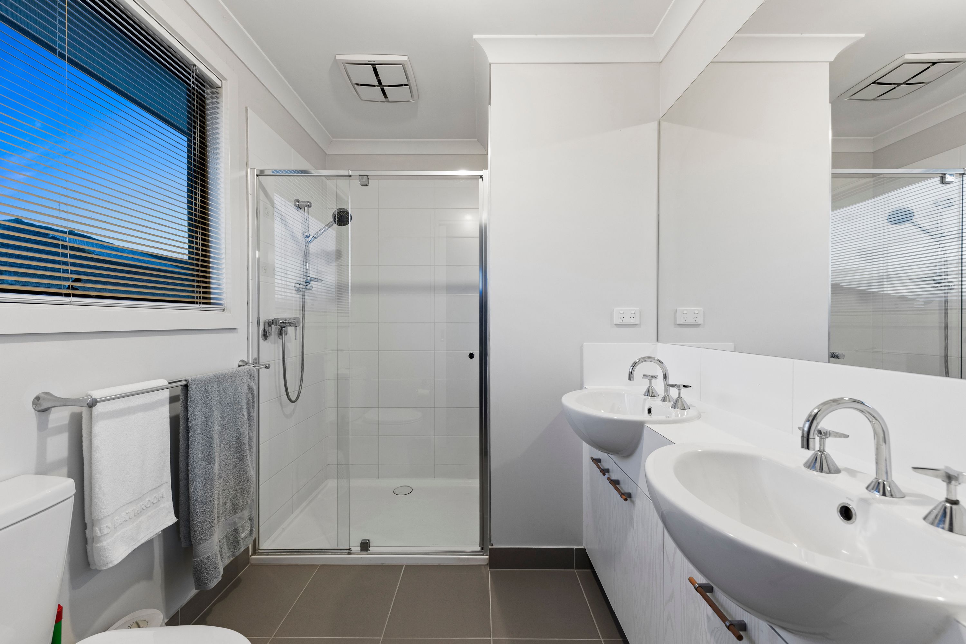
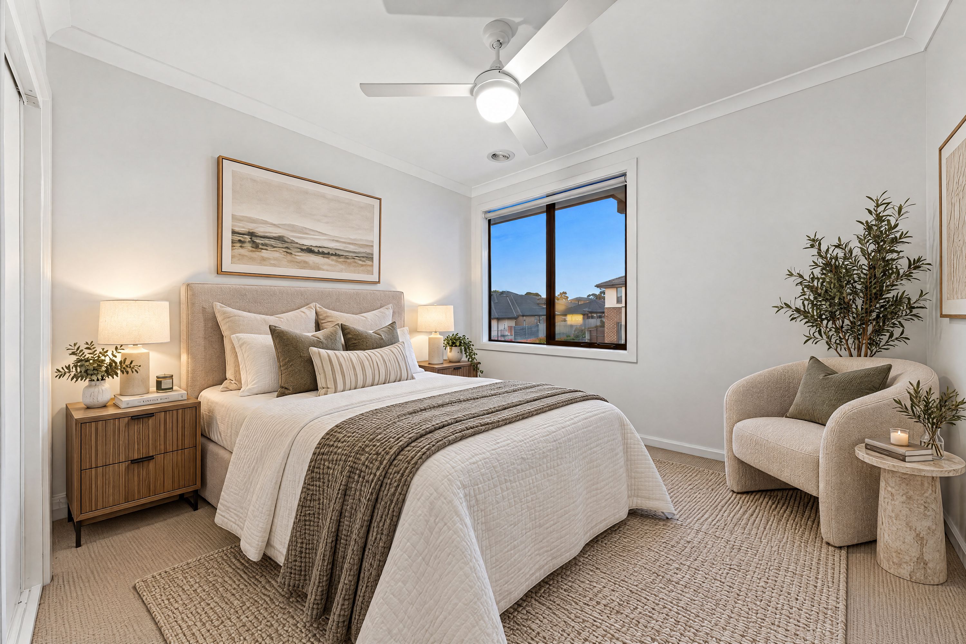
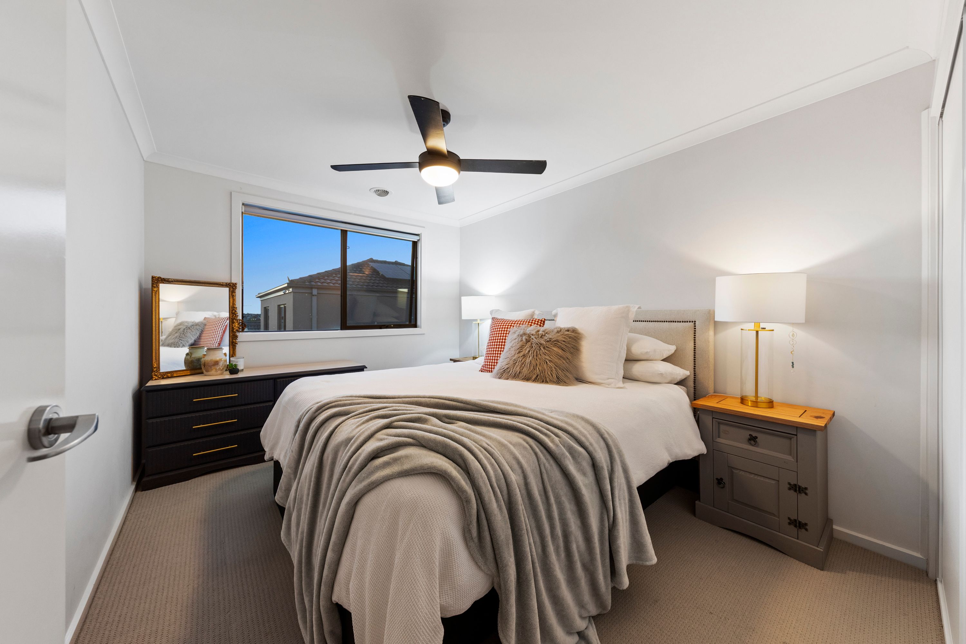
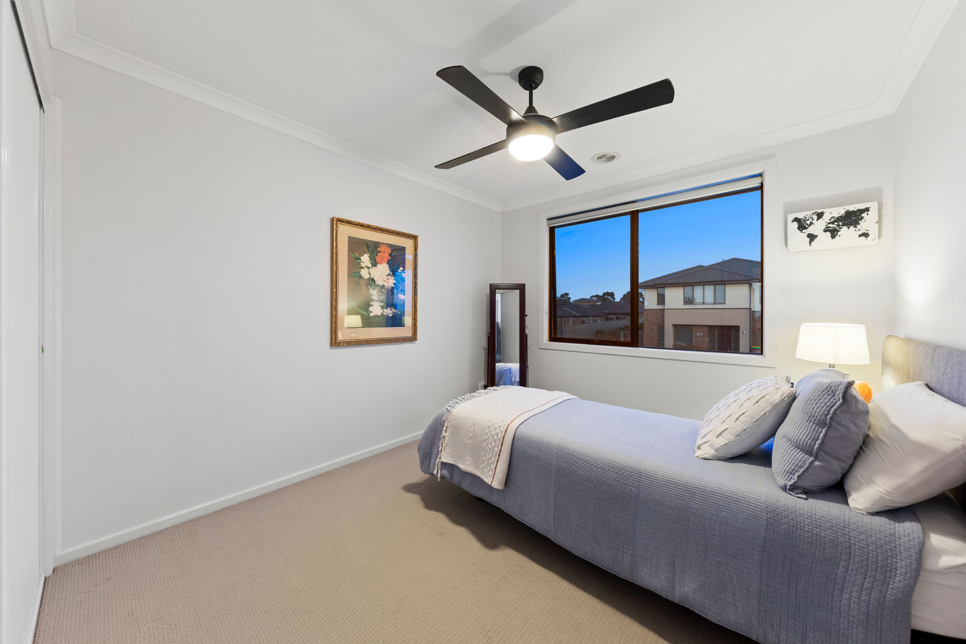
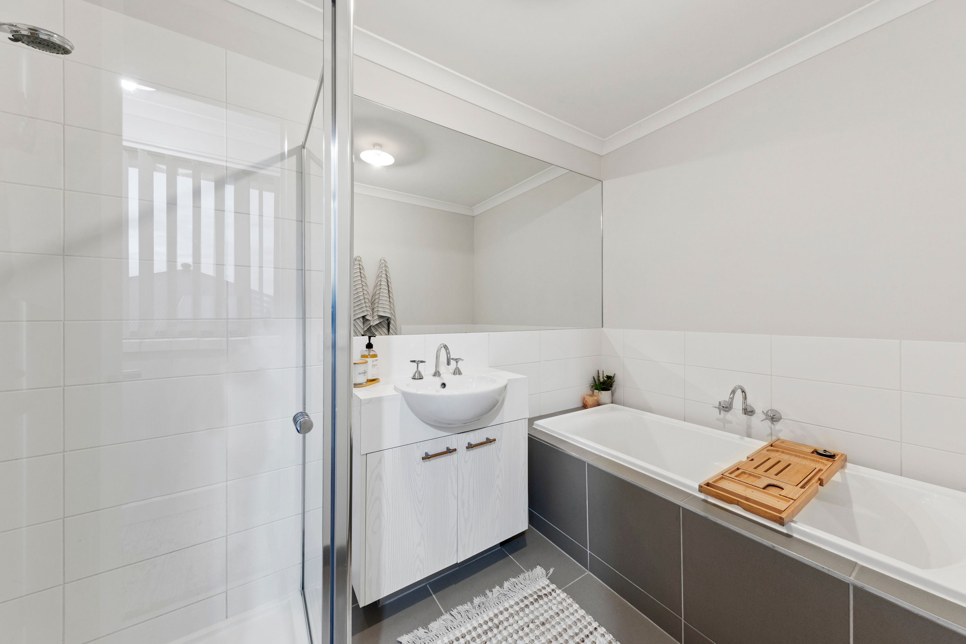
Upstairs, the accommodation is equally impressive, with four generously proportioned bedrooms providing comfortable retreats for the entire family. The spacious master suite offers a walk-in wardrobe and private ensuite complete with a double vanity, while the remaining three bedrooms feature built-in wardrobes and are conveniently serviced by a central family bathroom and separate toilet.
Adding to the home's appeal are ducted heating, evaporative cooling, split-system air conditioning, a convenient downstairs powder room, spacious laundry, excellent storage options and a secure double garage featuring internal access and a drive-through rear roller door.
A Location That Truly Has It All!
One of the property's greatest attractions is its exceptional position within the popular Circa 1886 Estate, nestled in a peaceful, family-friendly neighbourhood while enjoying outstanding access to some of Clyde North and Berwick's most desirable amenities.
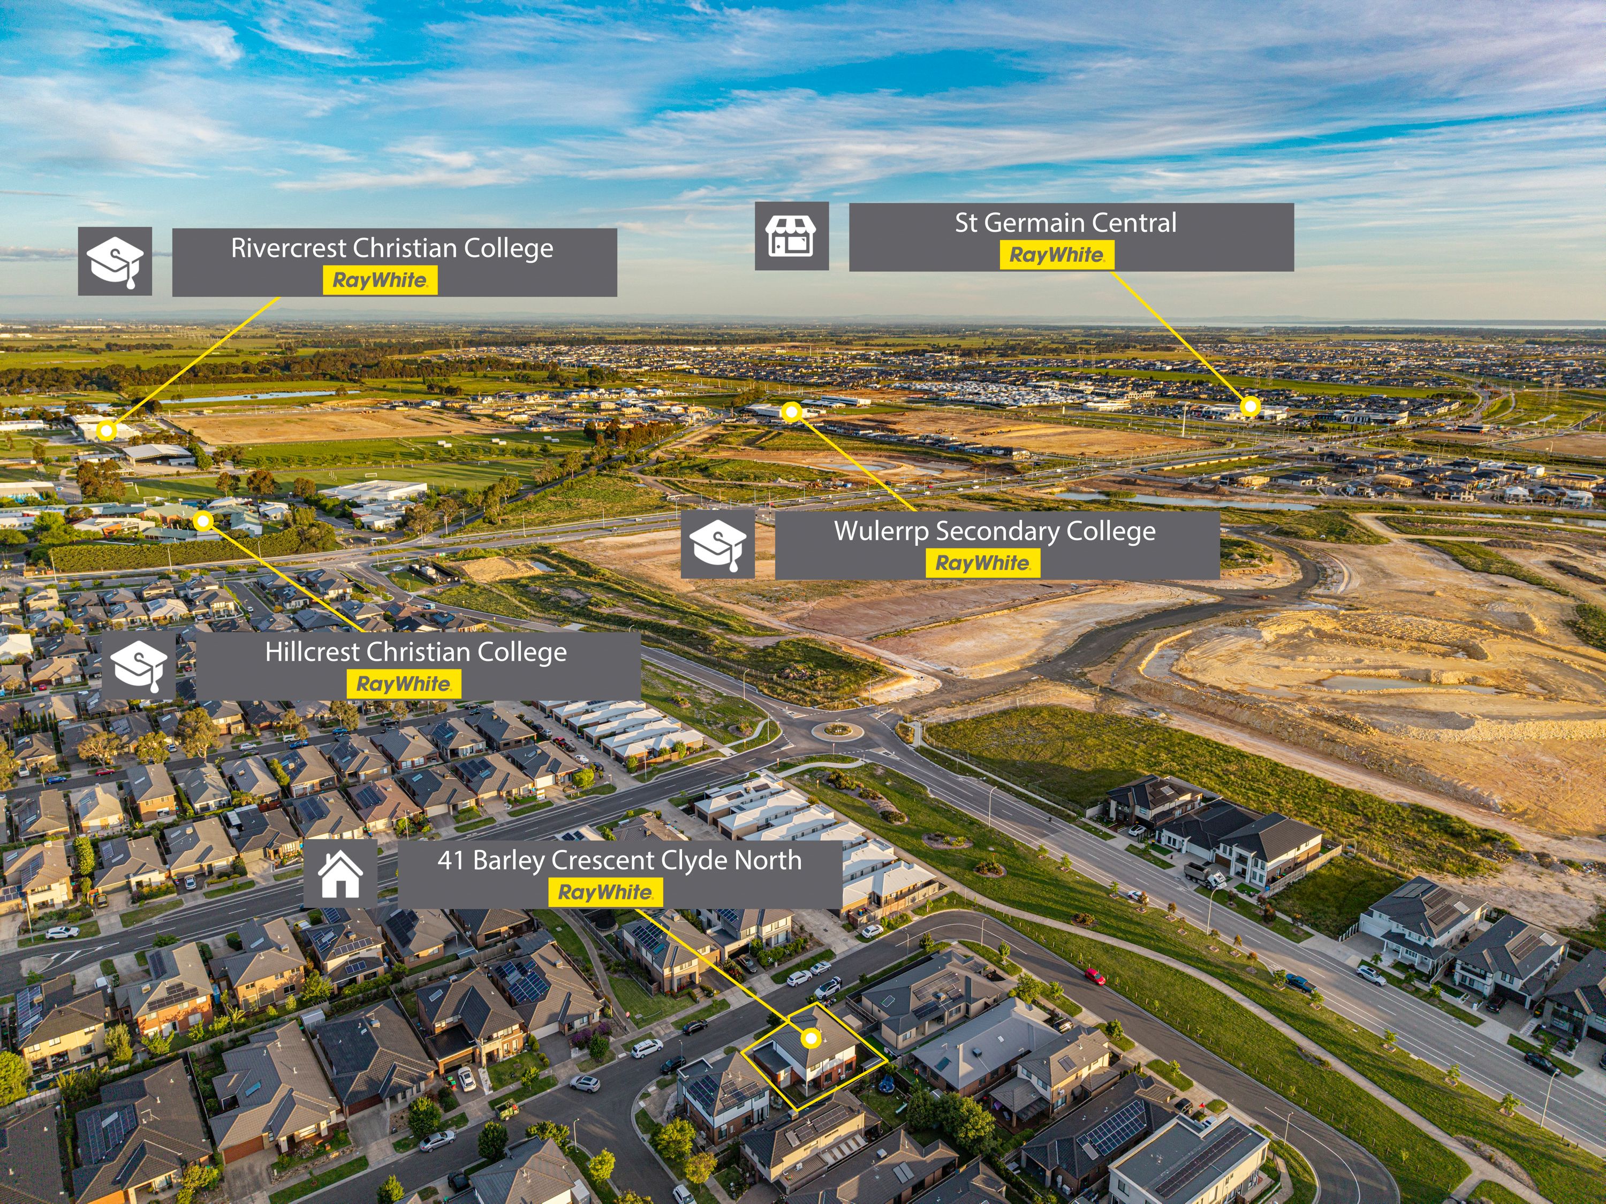
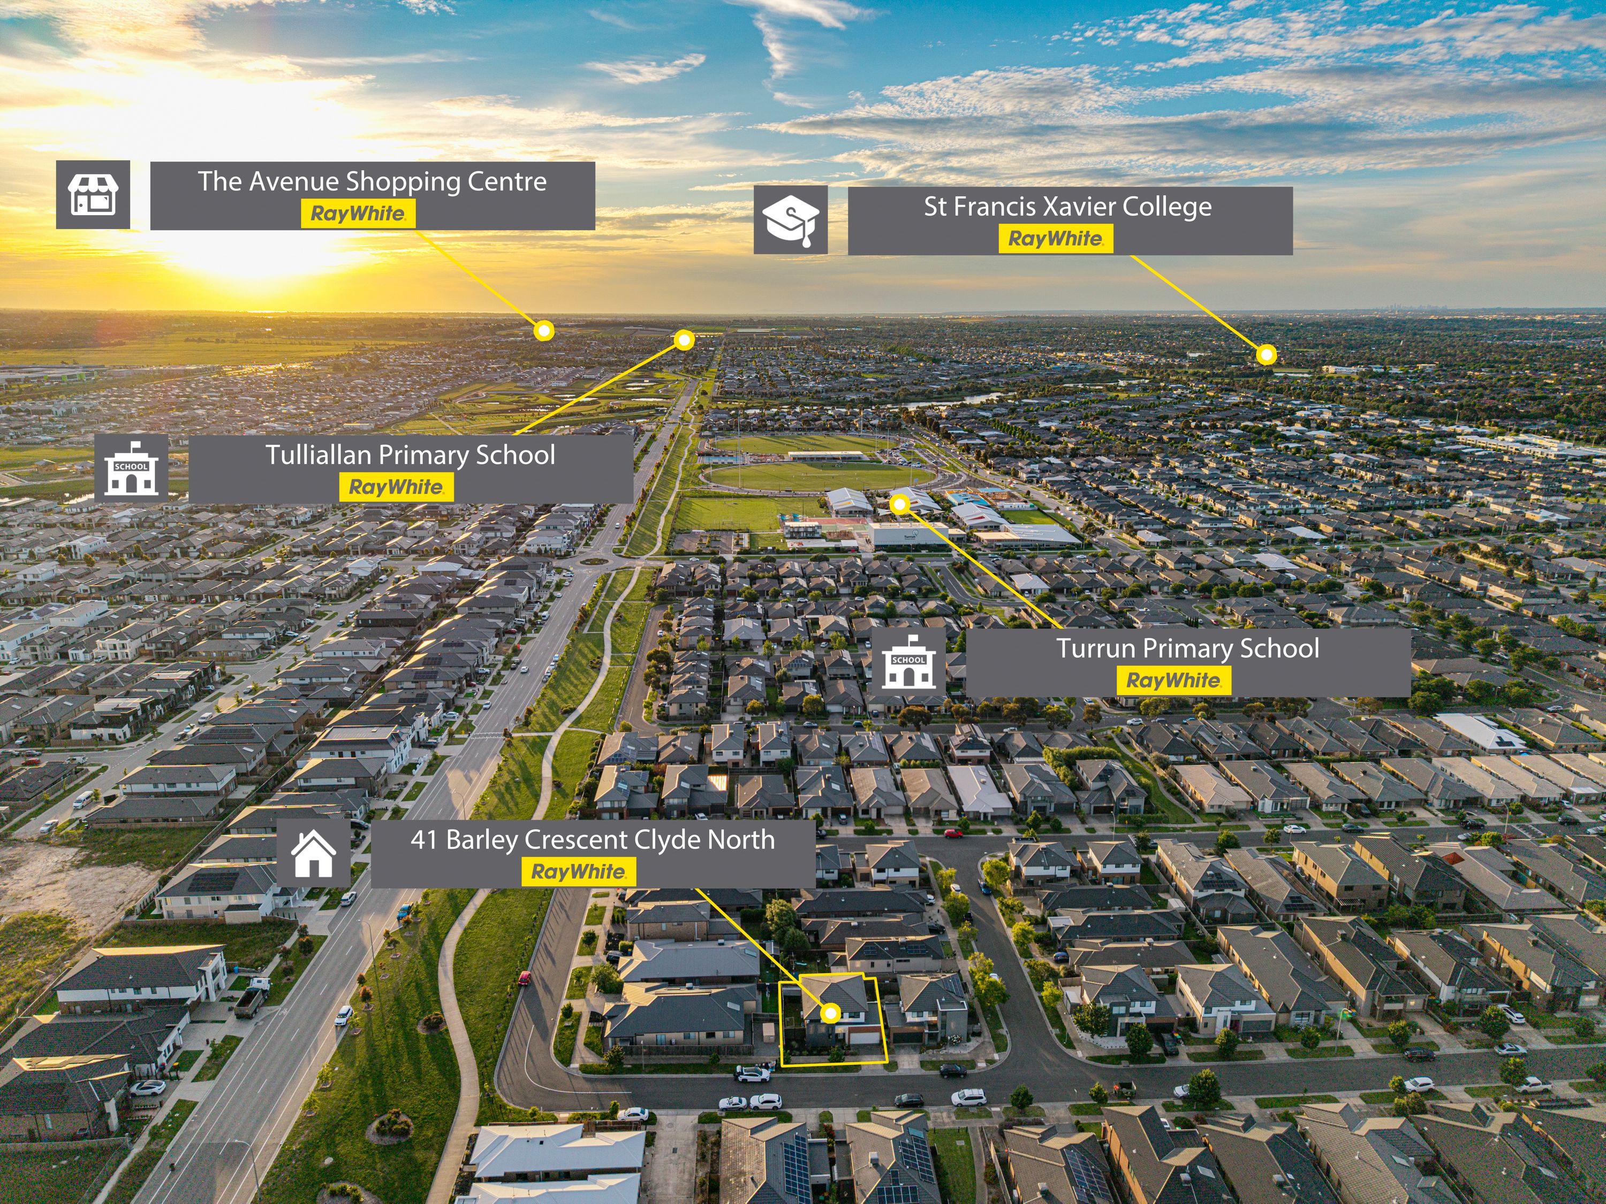
Families will appreciate the convenience of nearby educational facilities, including Turrun Primary School, Wulerrp Secondary College, Hillcrest Christian College, Rivercrest Christian College and the prestigious CREST Education precinct.
Shopping and everyday essentials are equally convenient, with Eden Rise Village, St Germain Central and an excellent selection of local supermarkets, cafés, restaurants and specialty stores all within easy reach.
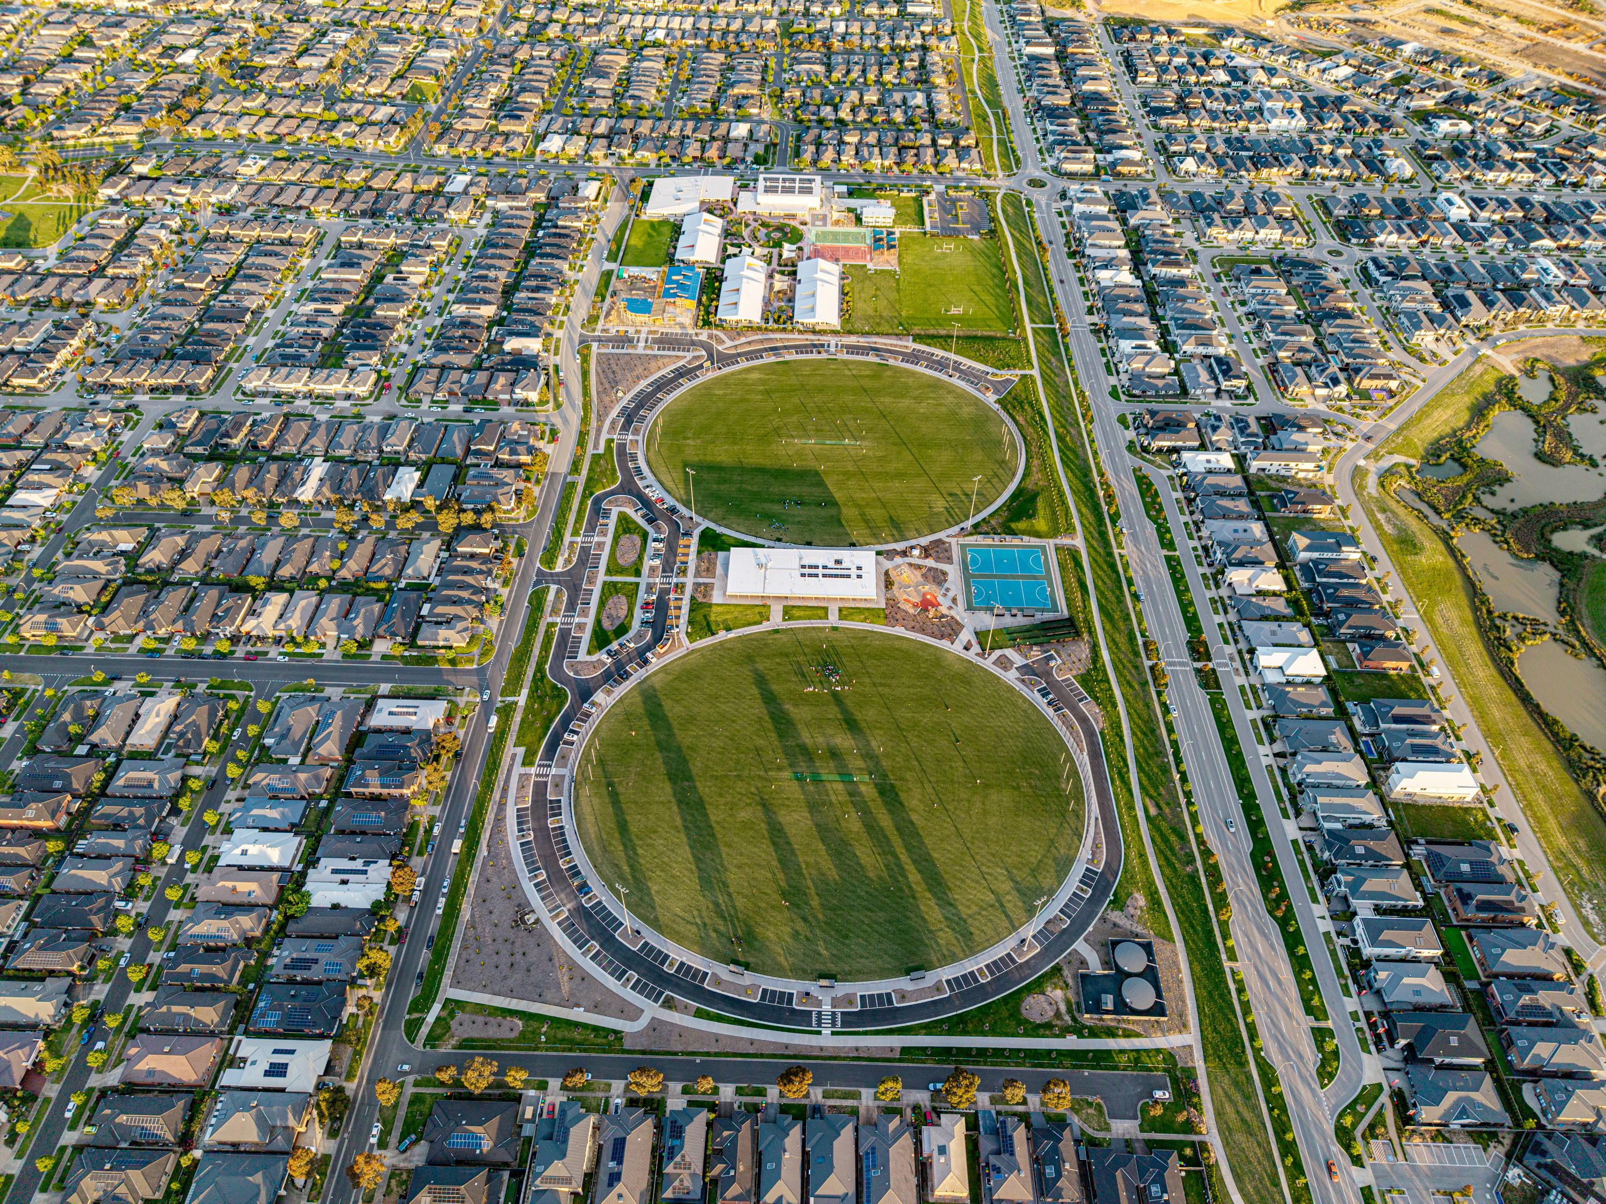
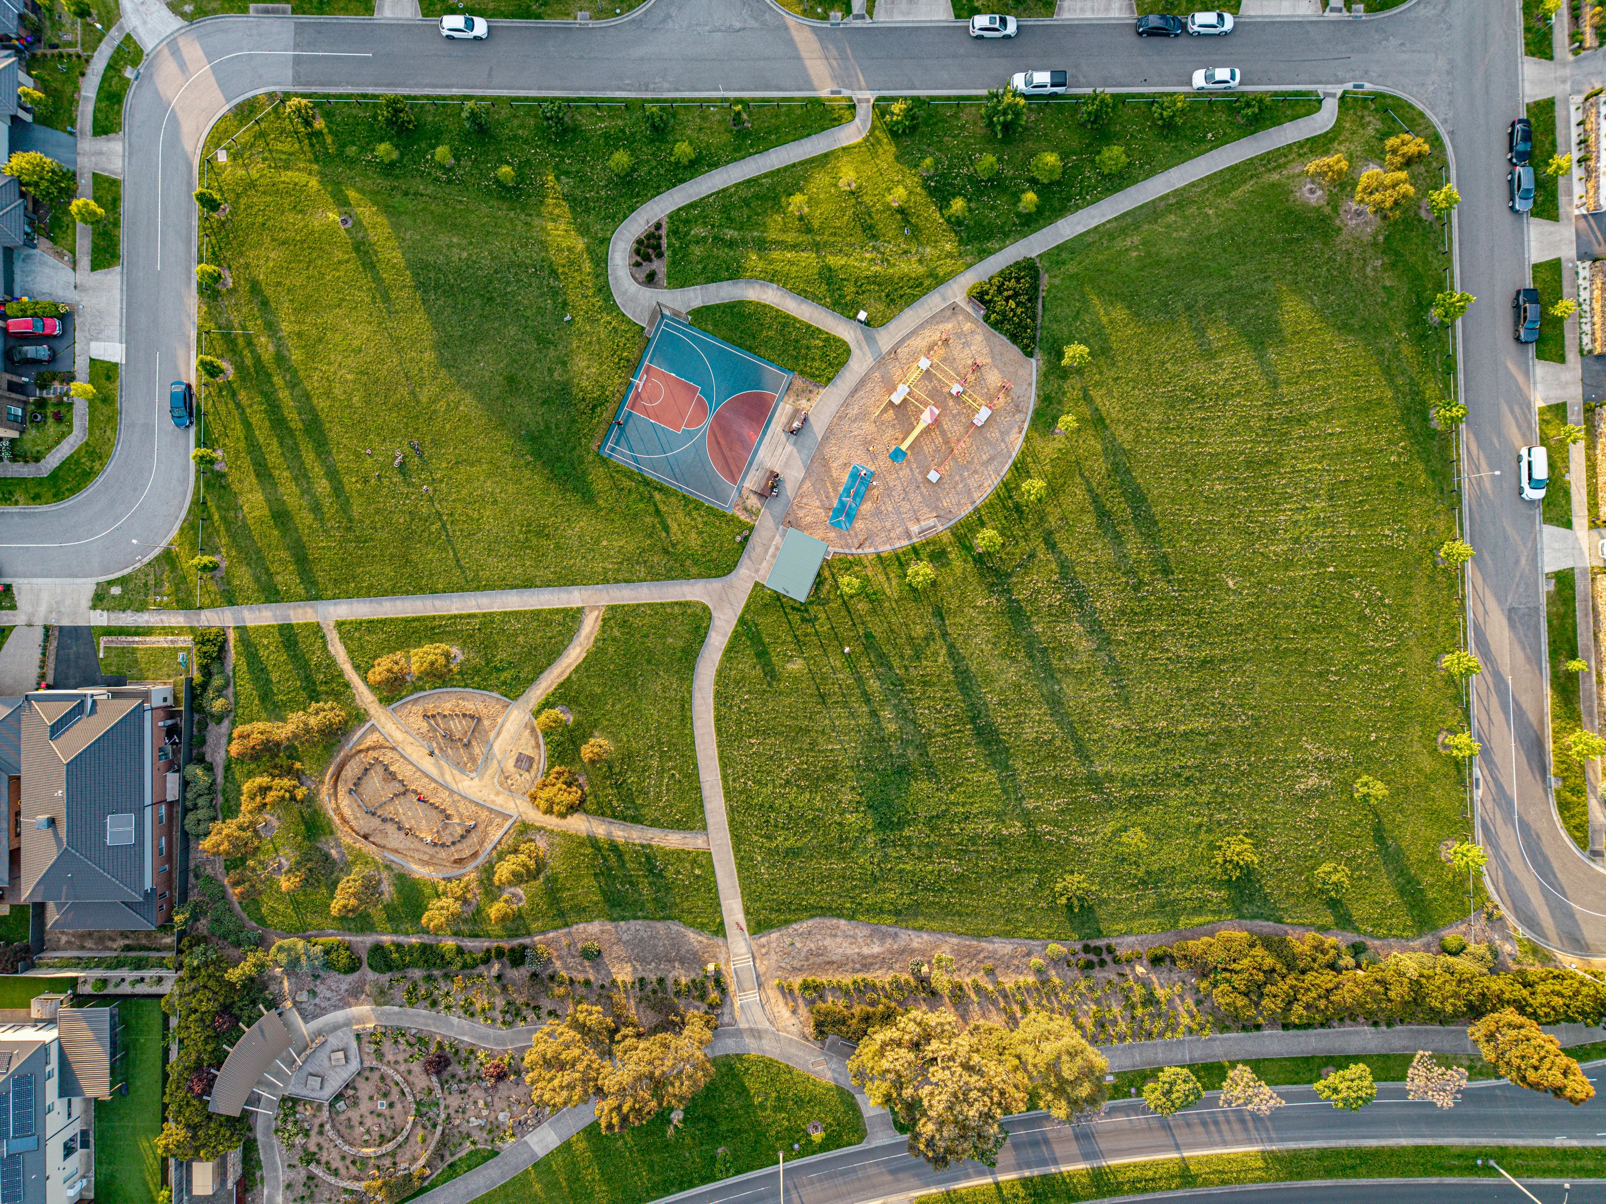
For those who enjoy the outdoors, the surrounding parks, playgrounds, walking tracks and recreational facilities provide wonderful opportunities to stay active and spend quality time with family and friends.
Commuters will also appreciate the convenient access to Berwick, major arterial roads, the Monash Freeway and nearby public transport connections, making everyday travel that much easier.
Whether you're a growing family looking for the perfect place to call home, a first-home buyer wanting to enter a highly desirable neighbourhood or an investor searching for a quality addition to your portfolio, 41 Barley Crescent offers an exceptional combination of space, comfort, convenience and lifestyle.
An outstanding opportunity in a location that continues to attract strong buyer interest. Don't miss your chance to make this wonderful property yours!
Contact Metin Aziret and the team at Ray White Cranbourne today to arrange your inspection.
The information contained in this advertisement has been prepared from information provided by the vendor and other external sources believed to be reliable. The Property Price Statement (PPS) has been prepared in accordance with applicable Consumer Affairs Victoria requirements. Photographs, floor plans, site plans, diagrams, and dimensions contained in general marketing material are provided for information and illustrative purposes only. Prospective purchasers should independently verify any measurements or information that are material to their purchasing decision, and refer to the Consumer Affairs Victoria Due Diligence Checklist.
140m²
260m² / 0.06 acres
2 garage spaces
4
2
All information about the property has been provided to Ray White by third parties. Ray White has not verified the information and does not warrant its accuracy or completeness. Parties should make and rely on their own enquiries in relation to the property.
Due diligence checklist for home and residential property buyers
Agents
- Loading...
- Loading...
Loan Market
Loan Market mortgage brokers aren’t owned by a bank, they work for you. With access to over 60 lenders they’ll work with you to find a competitive loan to suit your needs.