Inspection details
- Saturday21November
- Photos
- Video
- Floorplan
- Description
- Ask a question
- Location
- Next Steps
House for Sale in Cranbourne
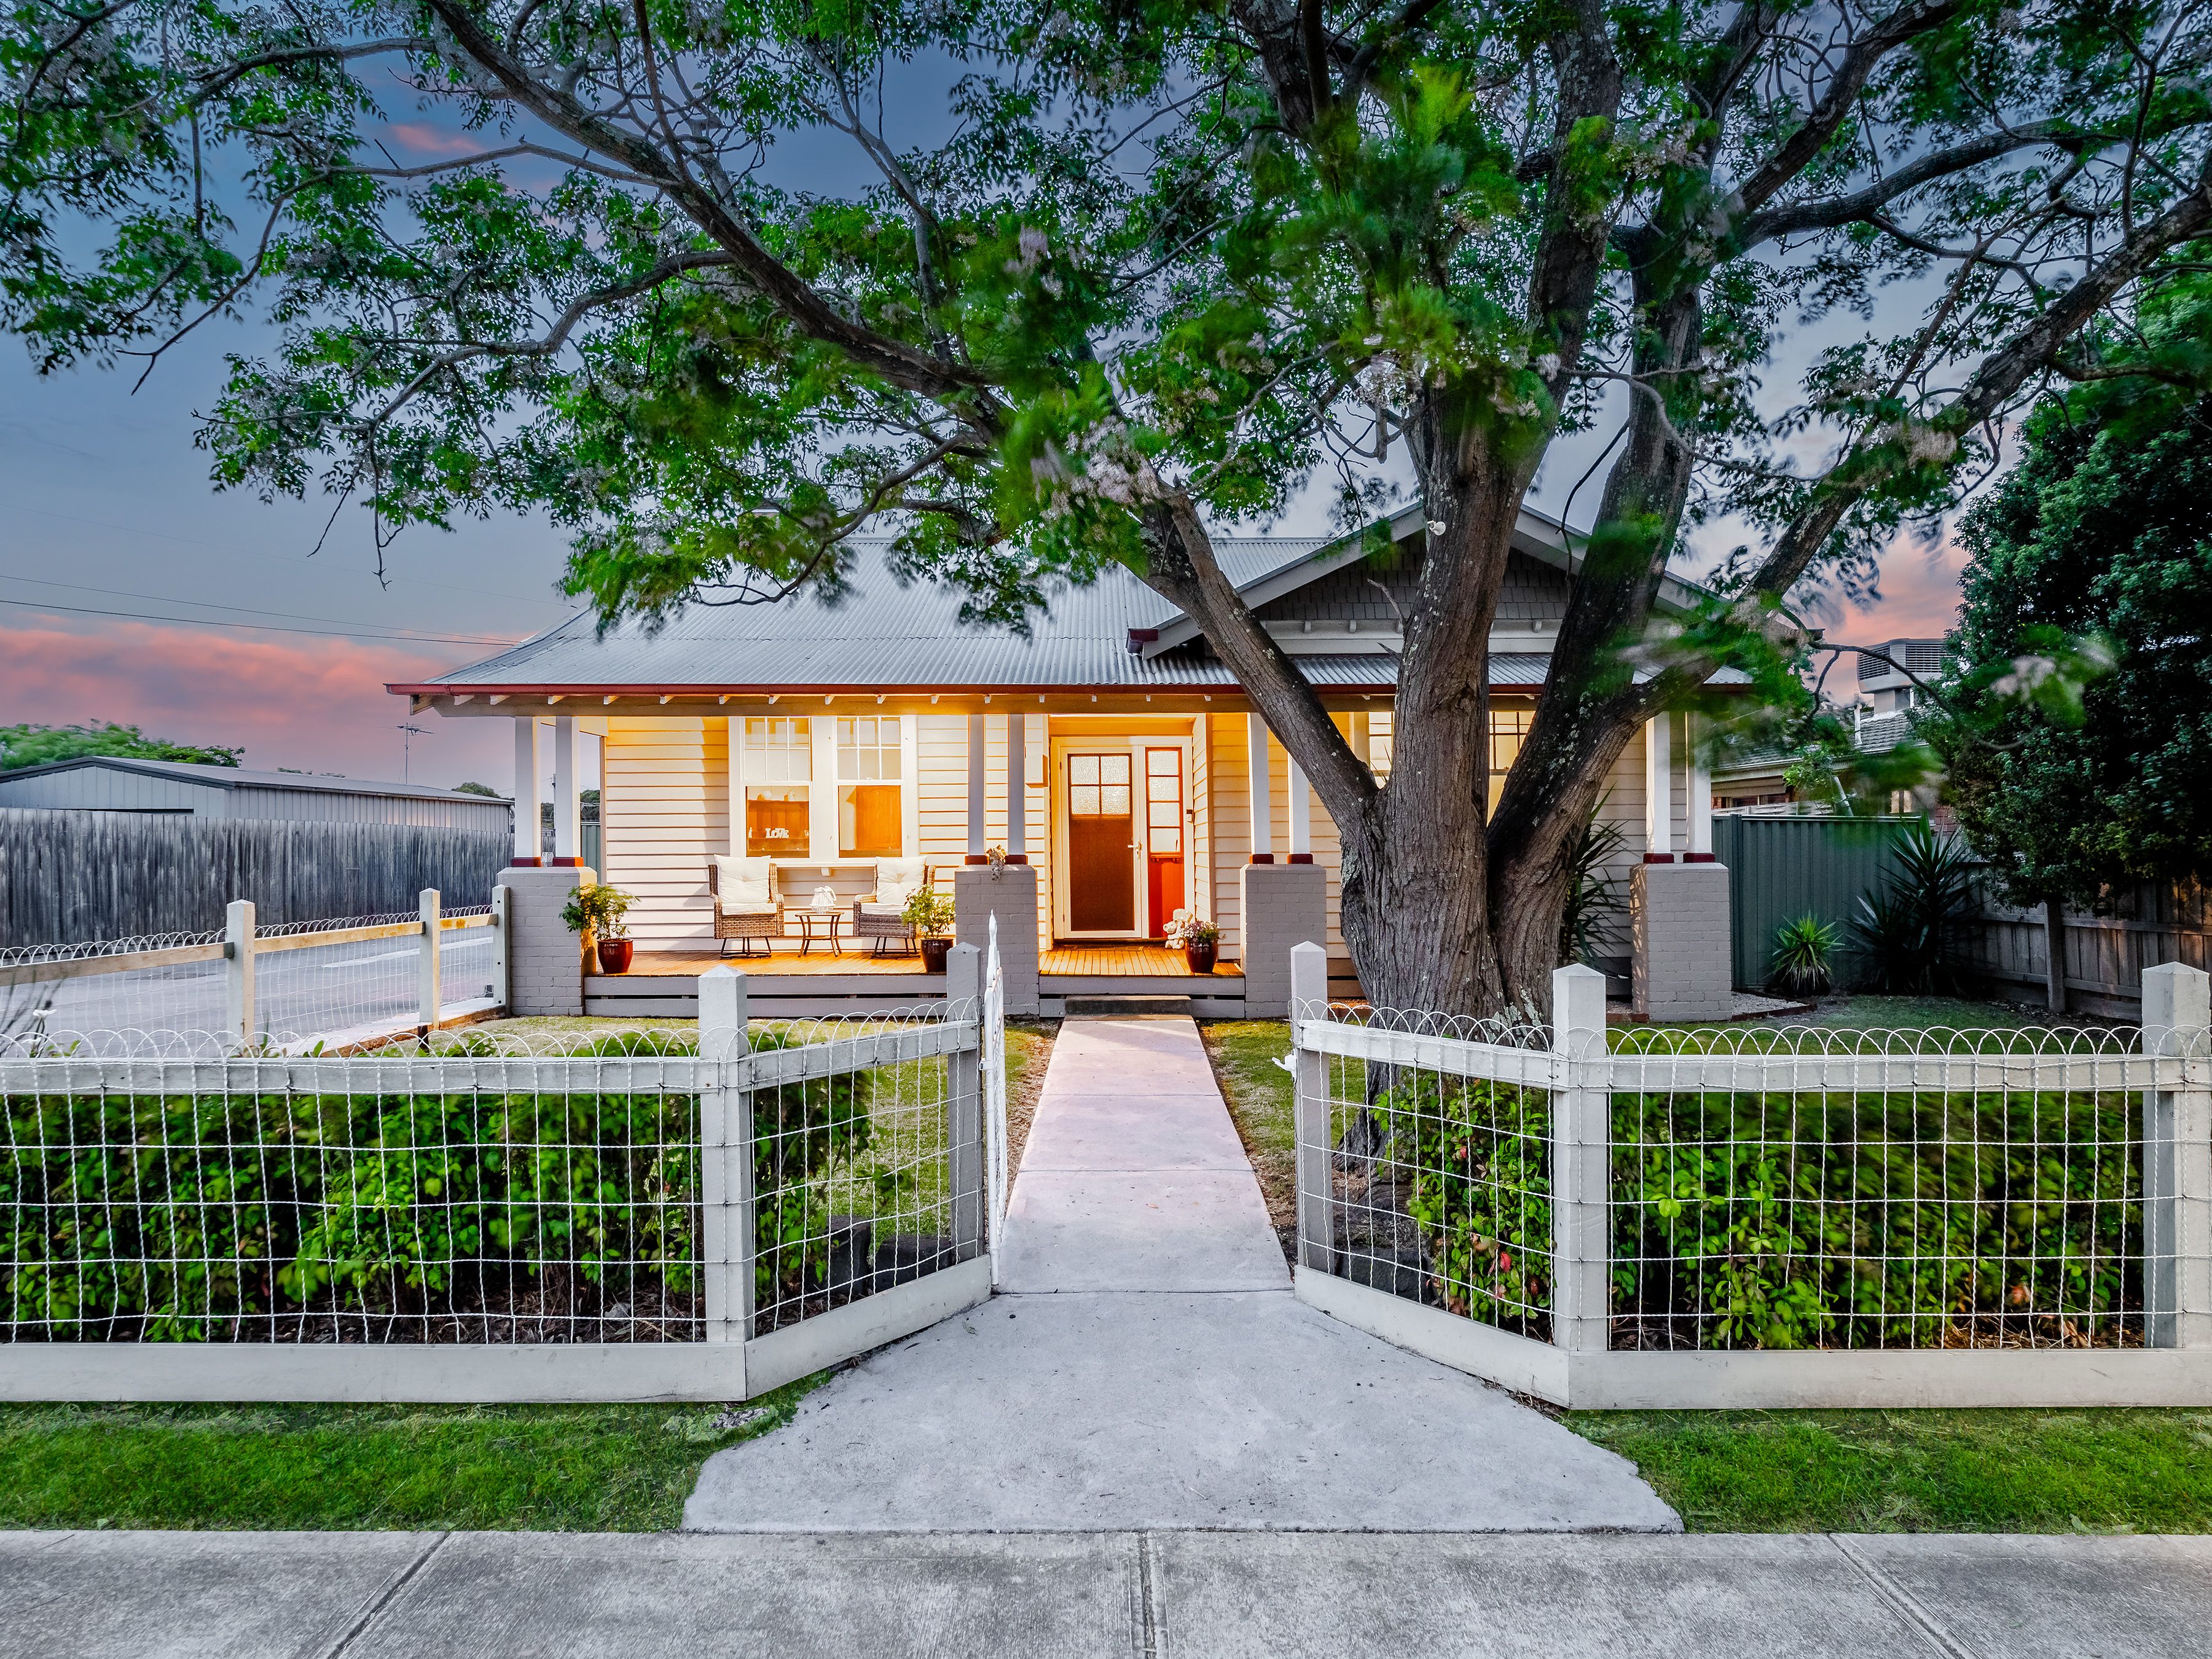
**GRAND OPENING THIS WEEKEND** 'LEL MAR' - A REMARKABLE PIECE OF CRANBOURNE'S RICH HISTORY!
- 3 Beds
- 2 Baths
- 4 Cars
CRANBOURNE: **NO BODY CORPORATE FEES APPLICABLE, PLANS & PERMITS FOR A GARAPORT**
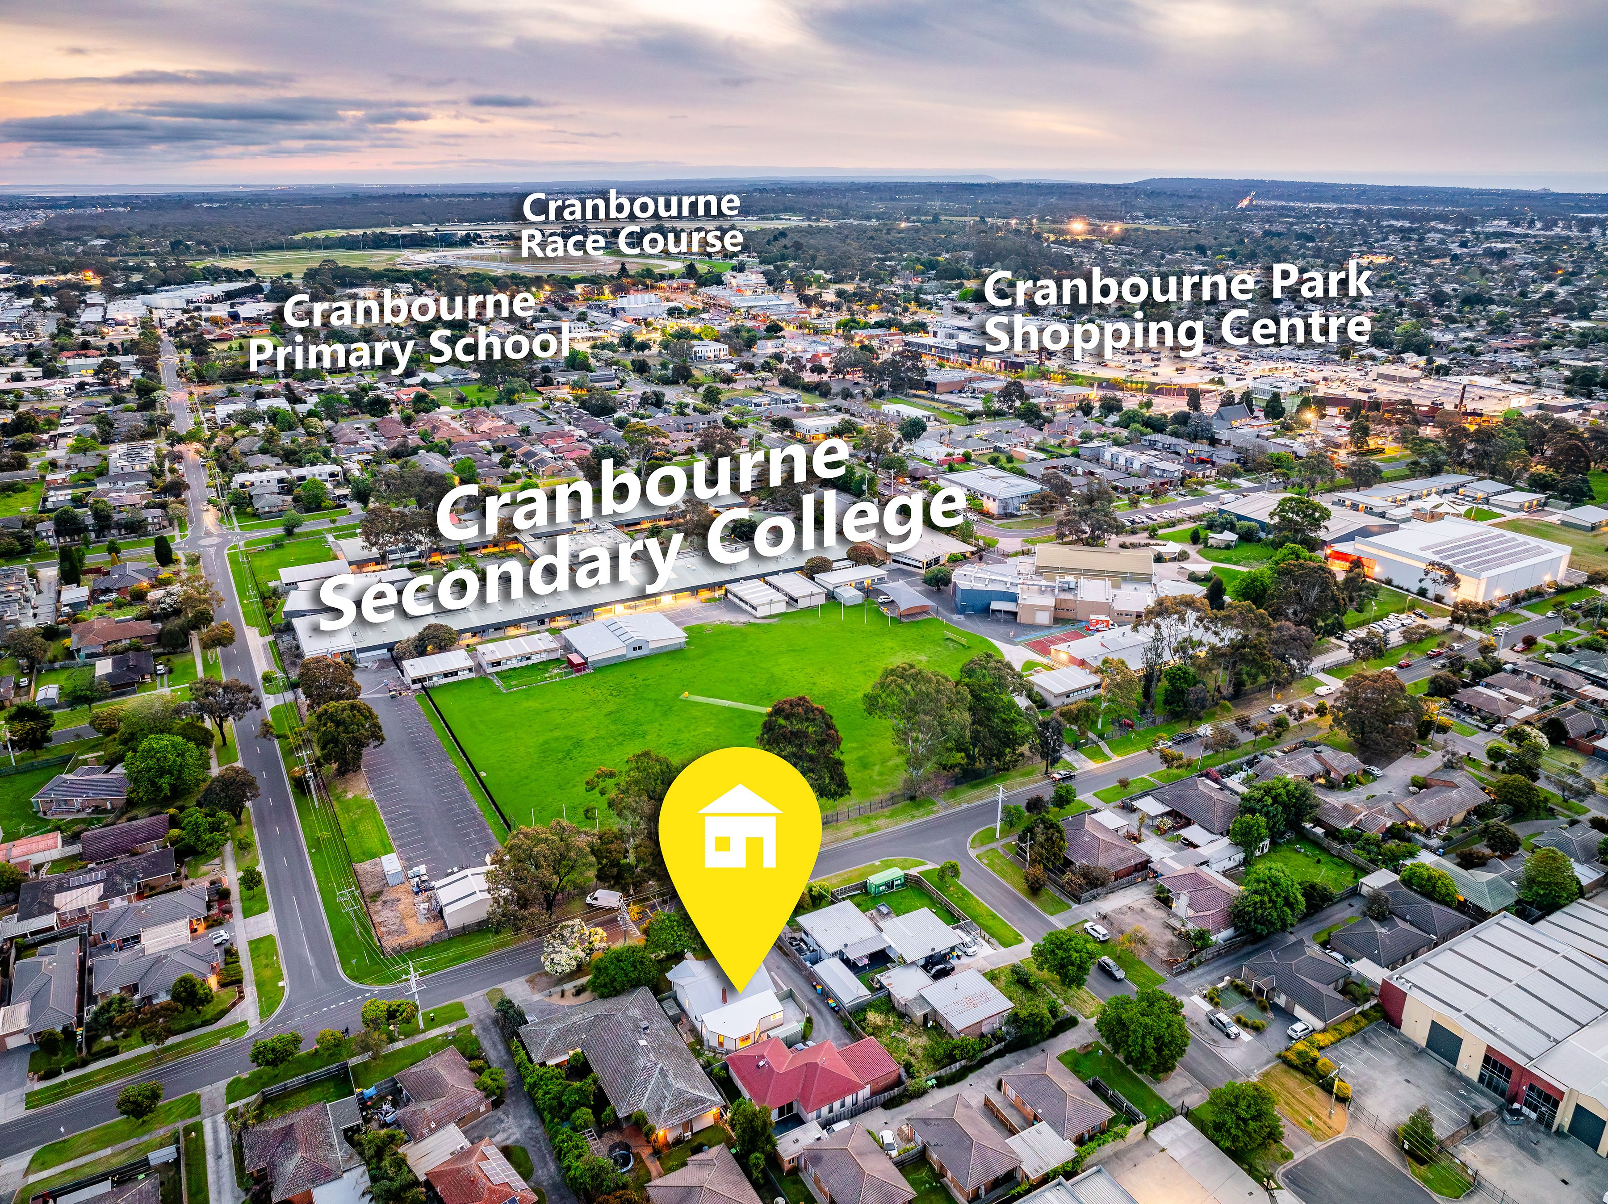
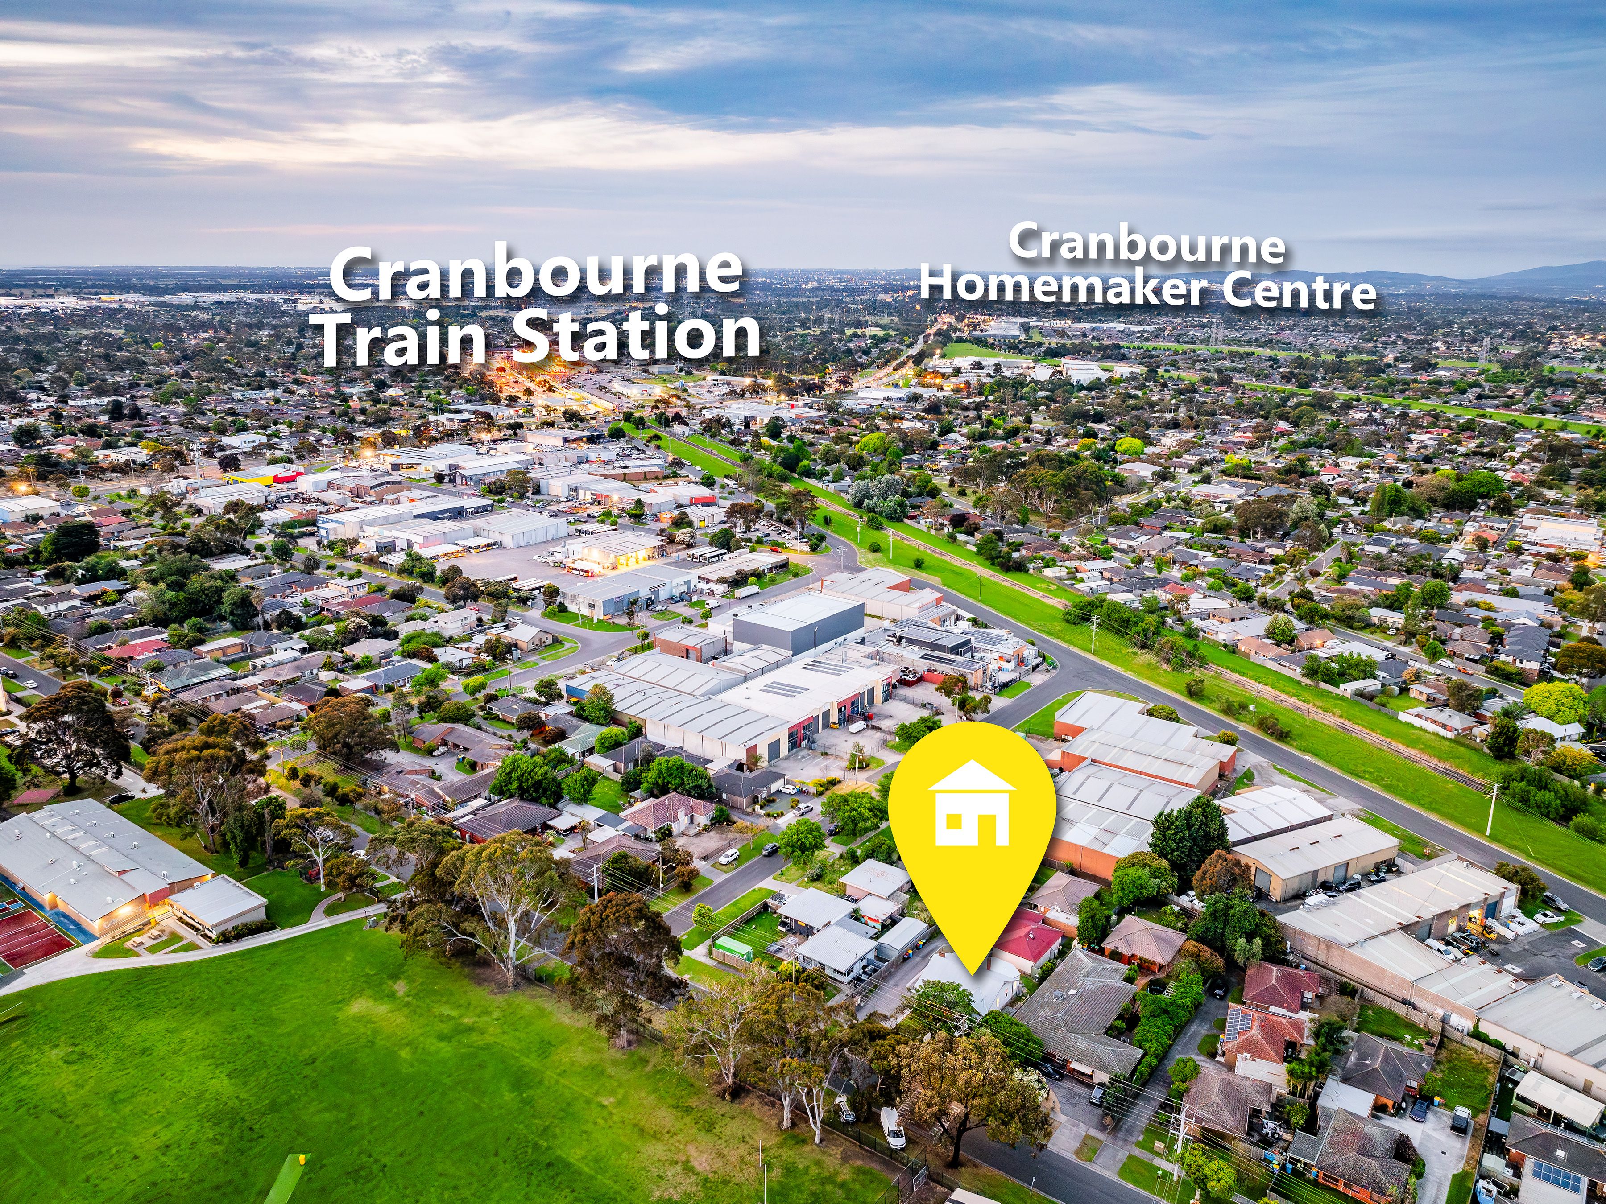
Blending distinctive period charm with the ease of contemporary living, this cherished Californian Bungalow offers a peaceful, easy-care retreat in Cranbourne's vibrant heart, just a short stroll from Cranbourne Park Shopping Centre, Cranbourne Station and highly regarded schools.
Constructed in 1928-29 to the State Savings Bank of Victoria's Type No. 38 design, the home is recognised for its local historic and architectural significance to the City of Casey, offering a tangible connection to Cranbourne's past.
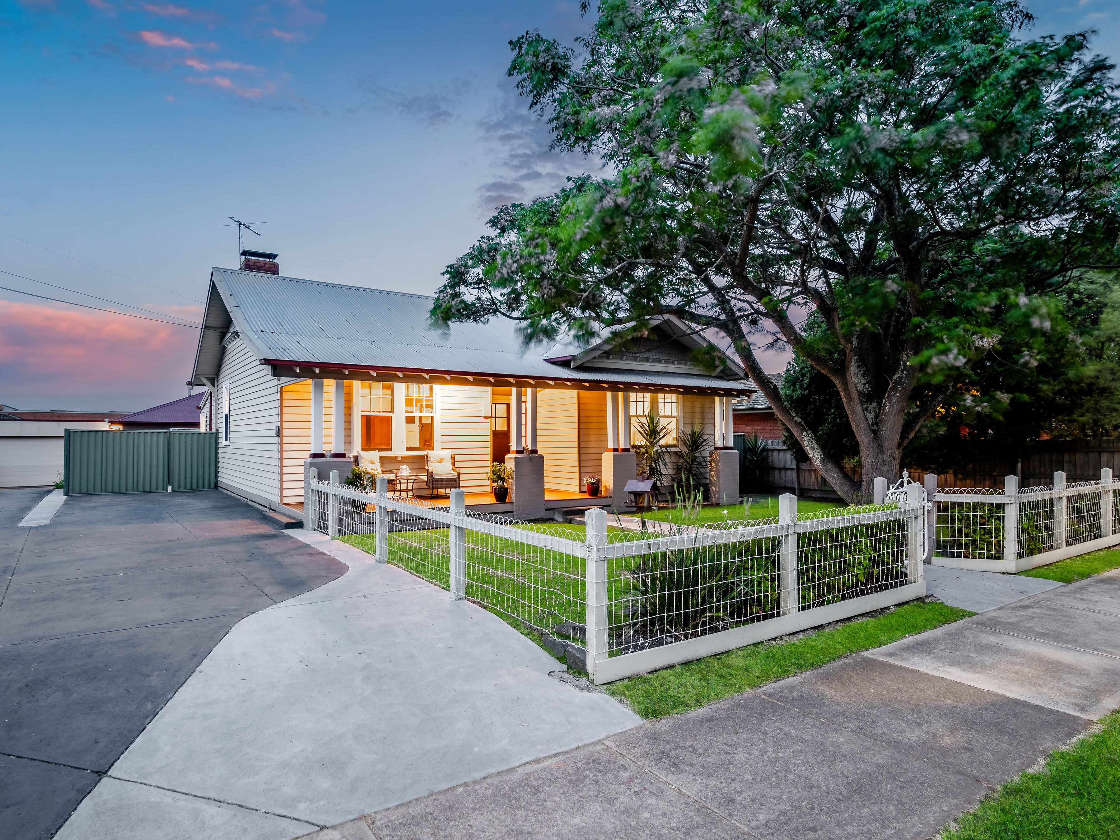
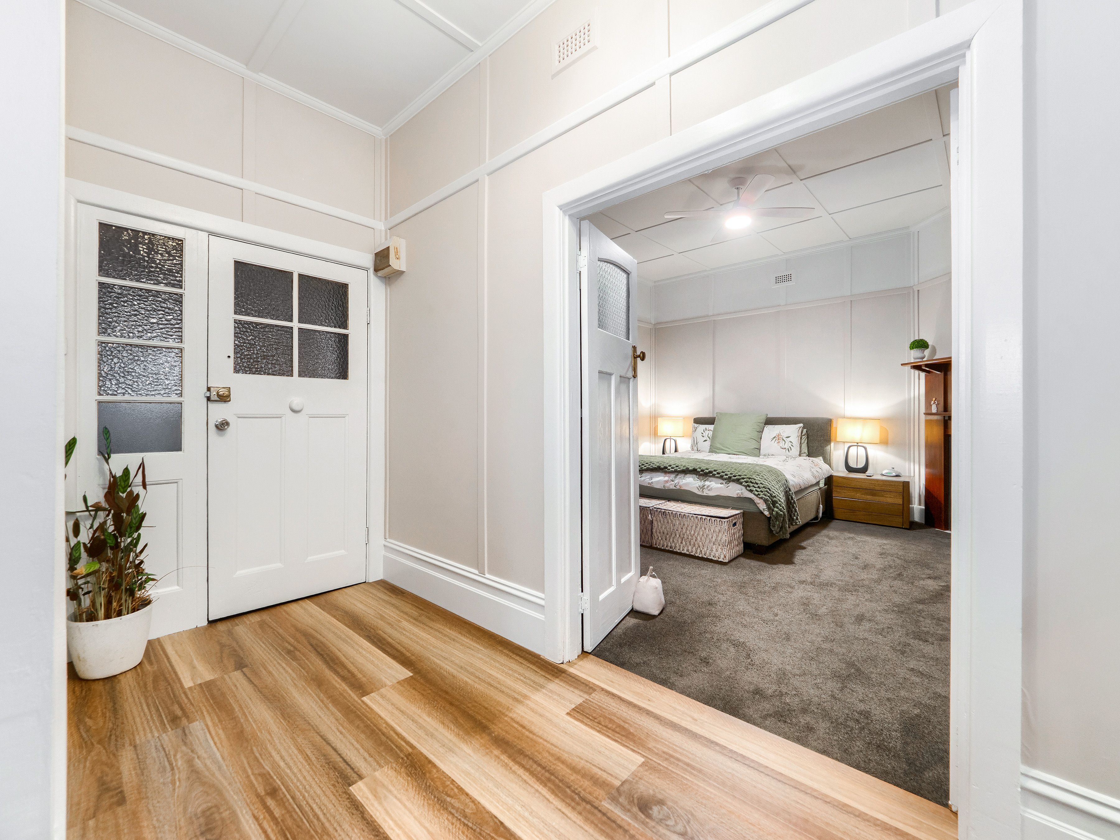
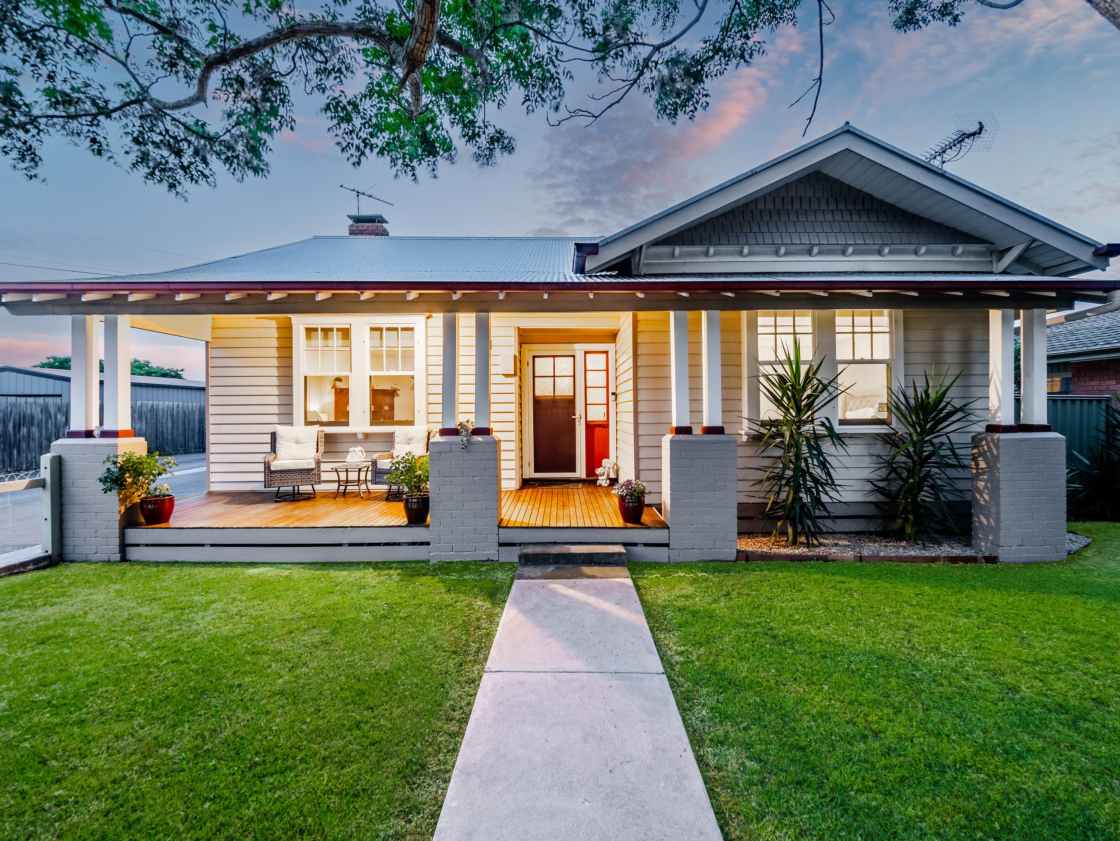
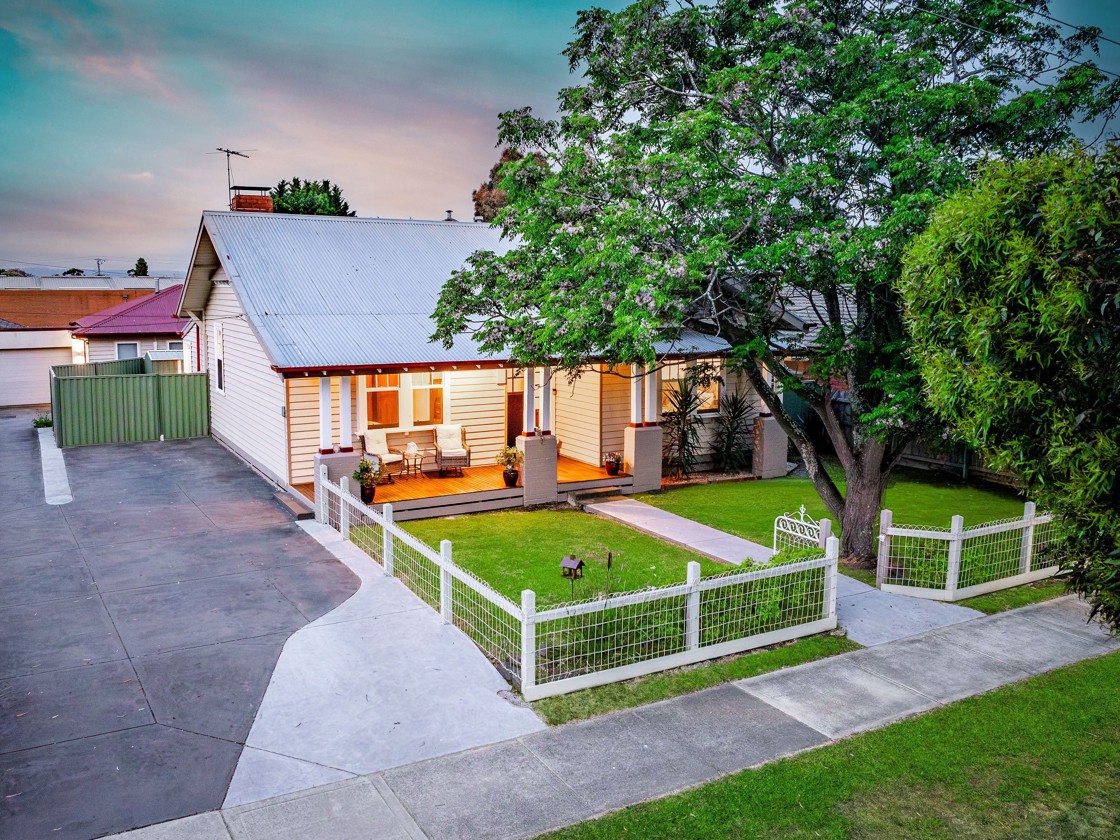
A sweeping front verandah sets a welcoming tone, complementing the asymmetrical weatherboard facade, gabled roofline and double-hung sash windows. The charming entrance with Flemish glass panels provides a further glimpse of the character presented within.
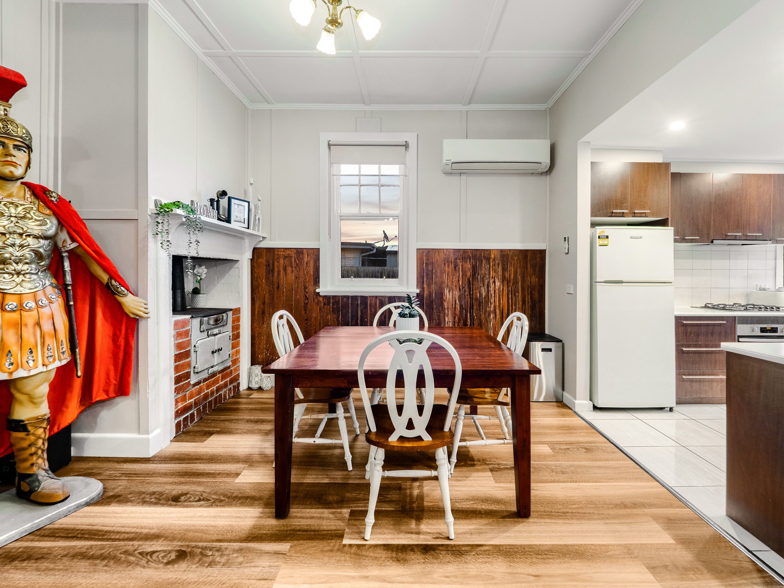
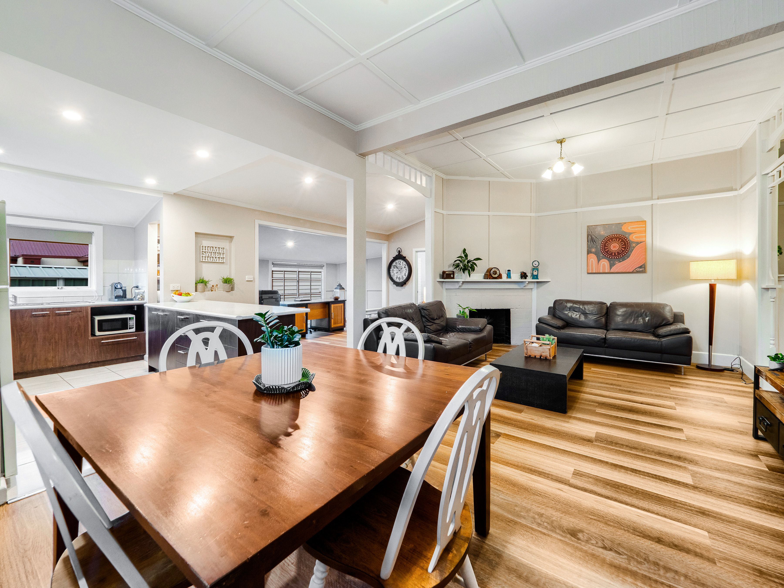
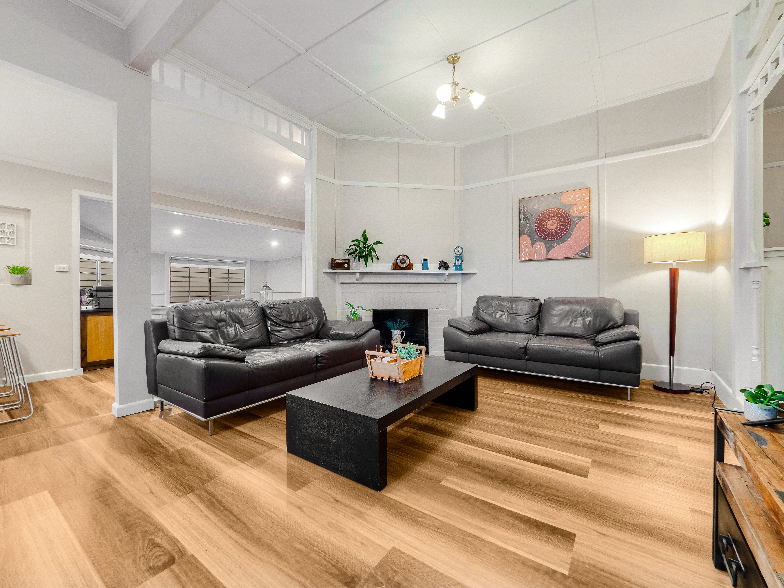
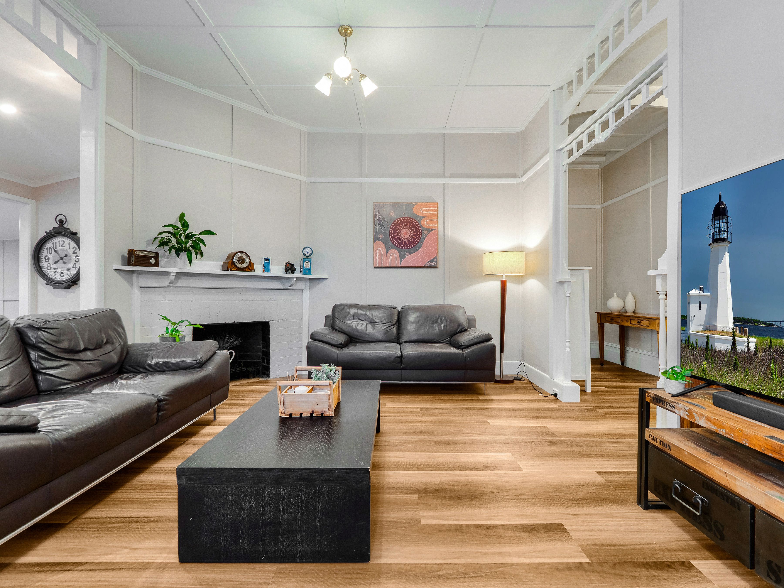
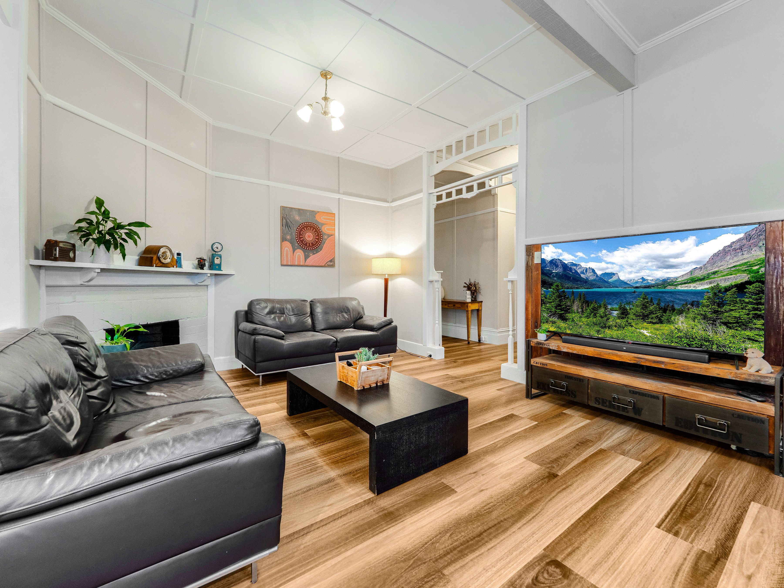
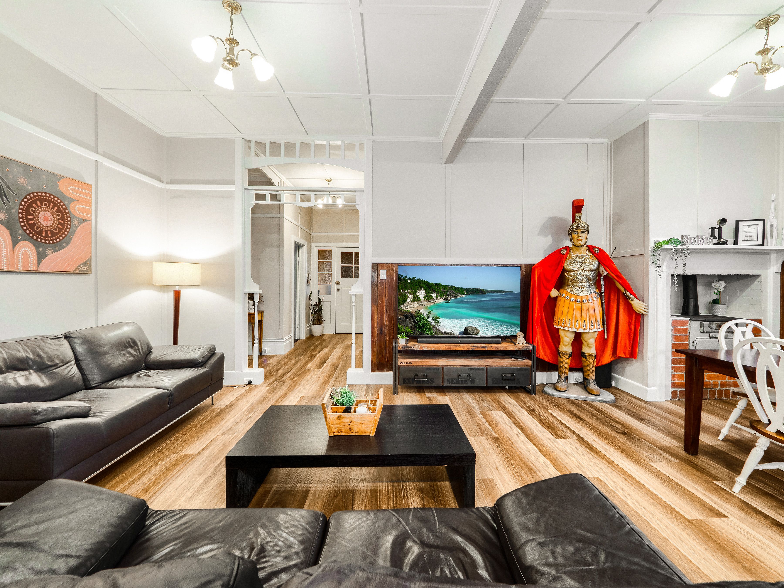
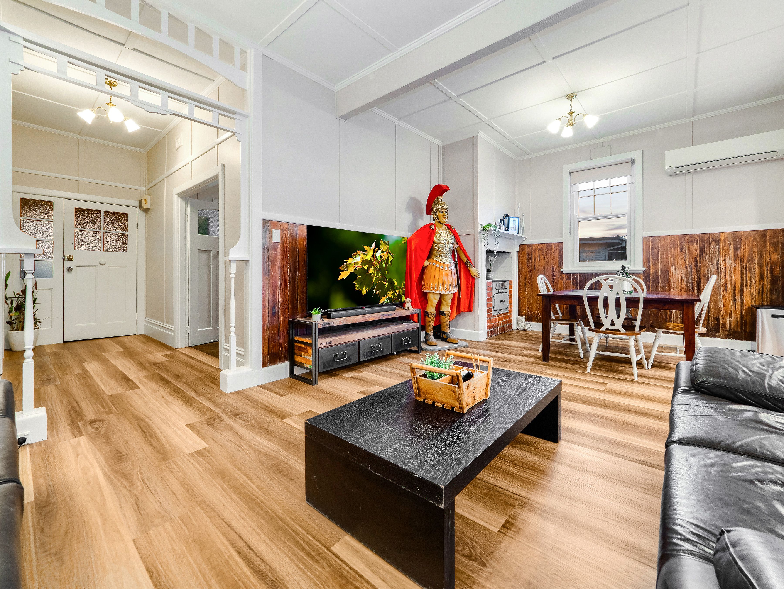
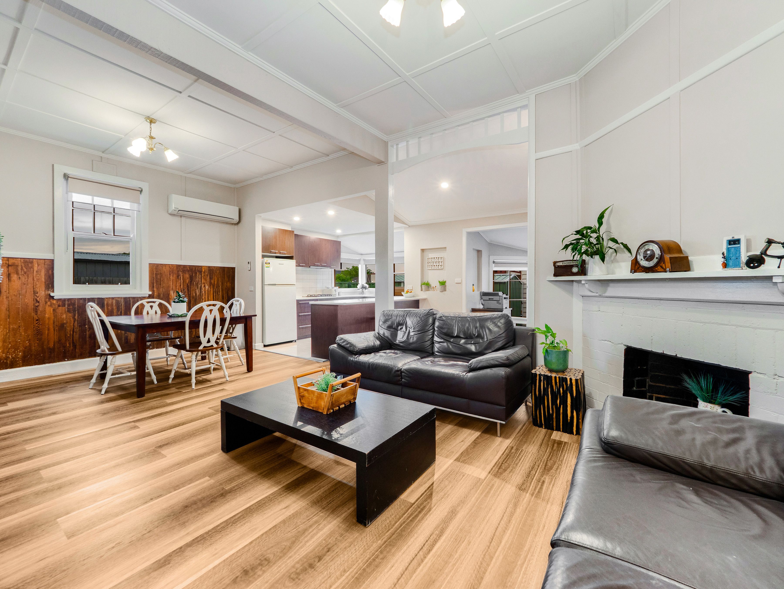
Inside, soaring strapped ceilings, picture rails, decorative timber fretwork and friezes create an immediate sense of warmth and individuality. The spacious formal living room centres on a traditional fireplace with a moulded mantelpiece, while the adjoining dining room showcases timber VJ wall panelling and a vintage wood-fired kitchen range framed by exposed brickwork.
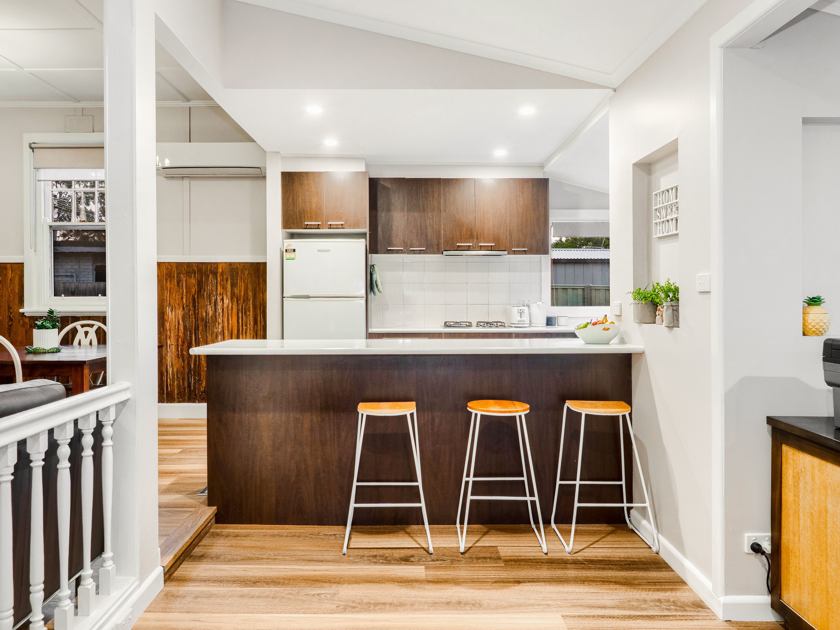
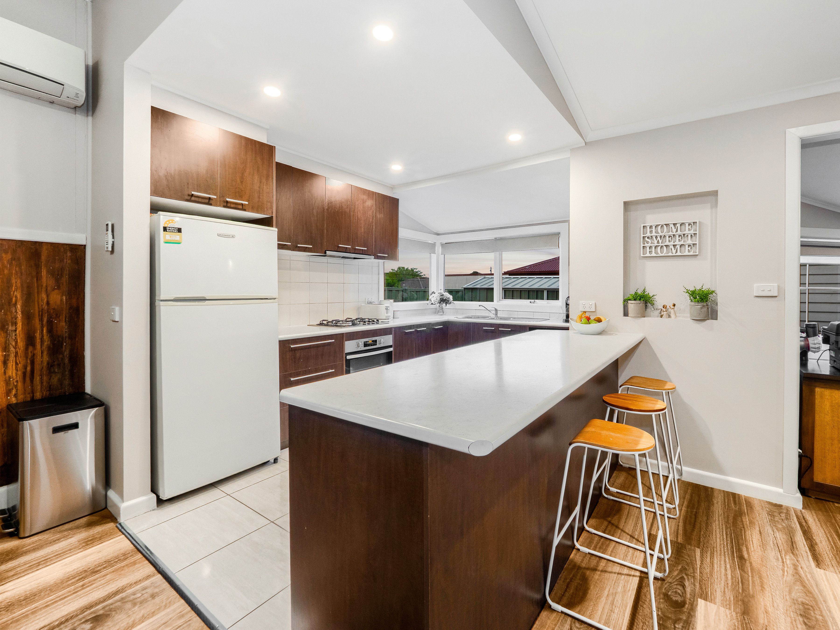
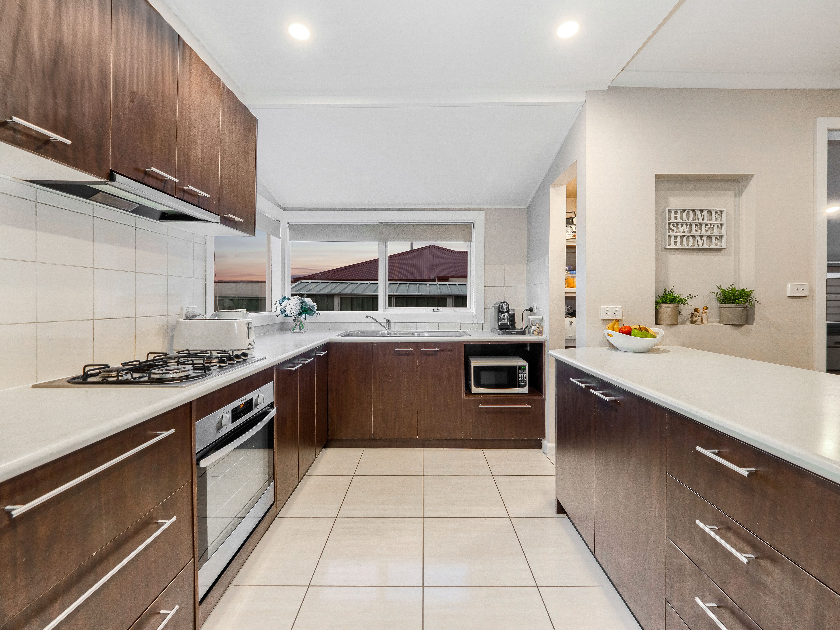
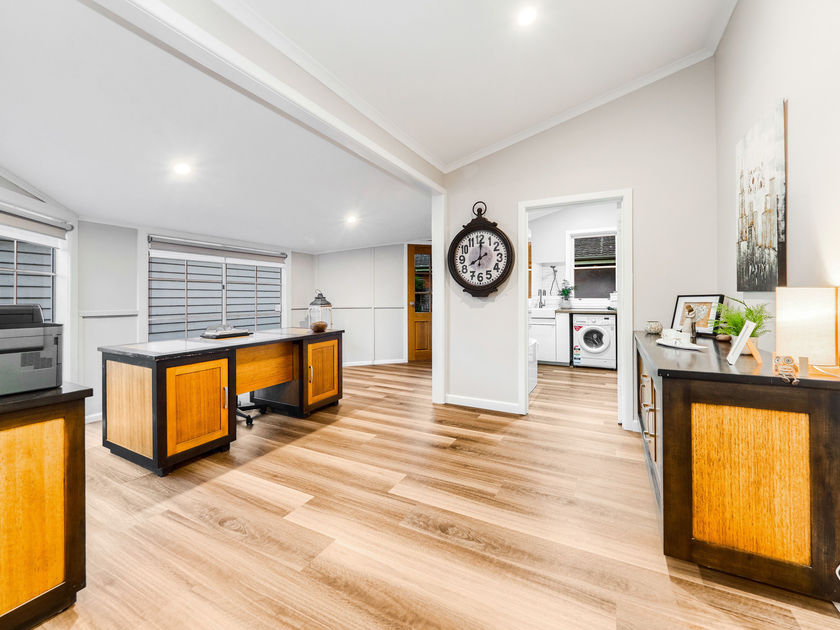
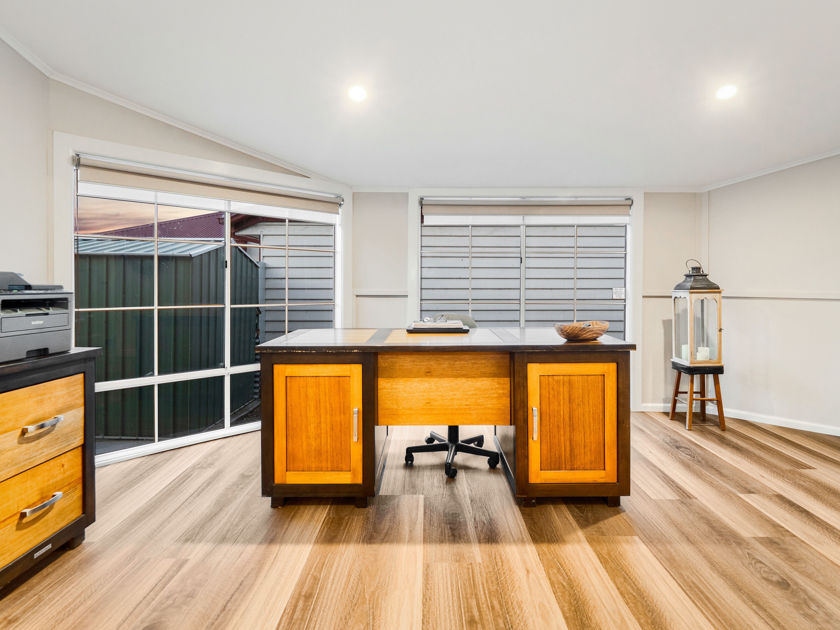
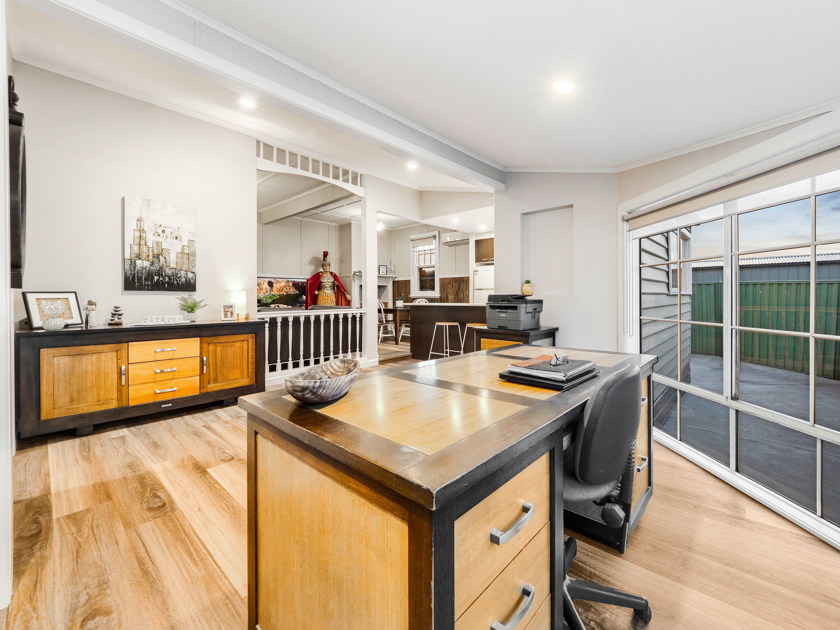
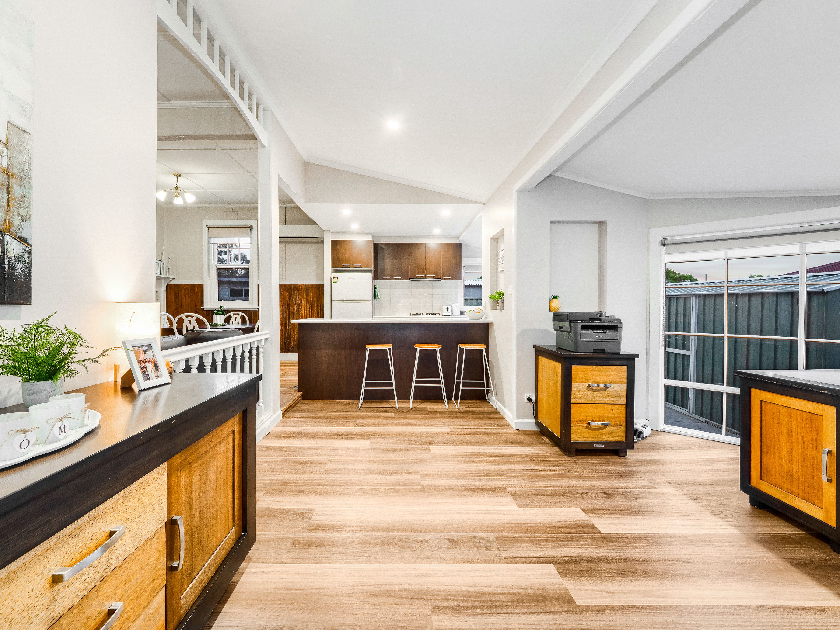
An additional sitting zone or home office boosts versatility, with expansive north-facing, French-inspired windows that draw in ample natural light. Positioned nearby, the well-appointed kitchen enhances functionality with a Westinghouse integrated oven, gas cooktop and convenient breakfast bar.
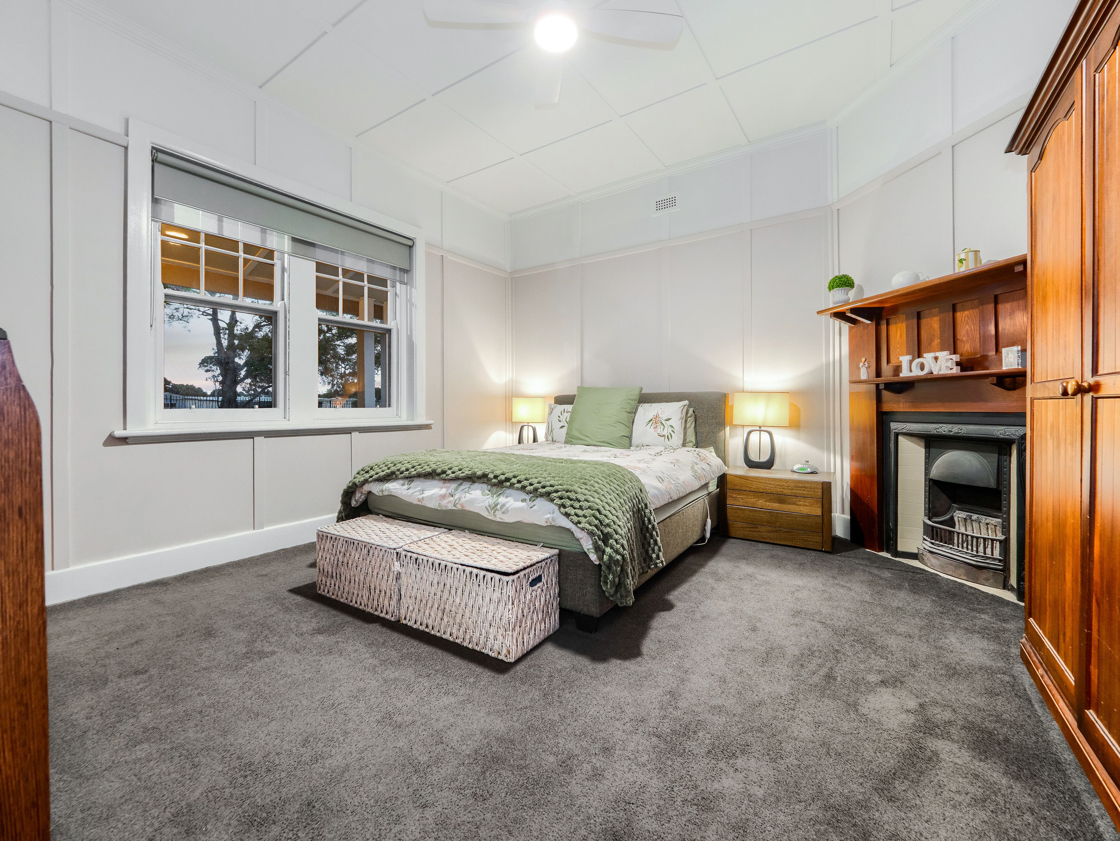
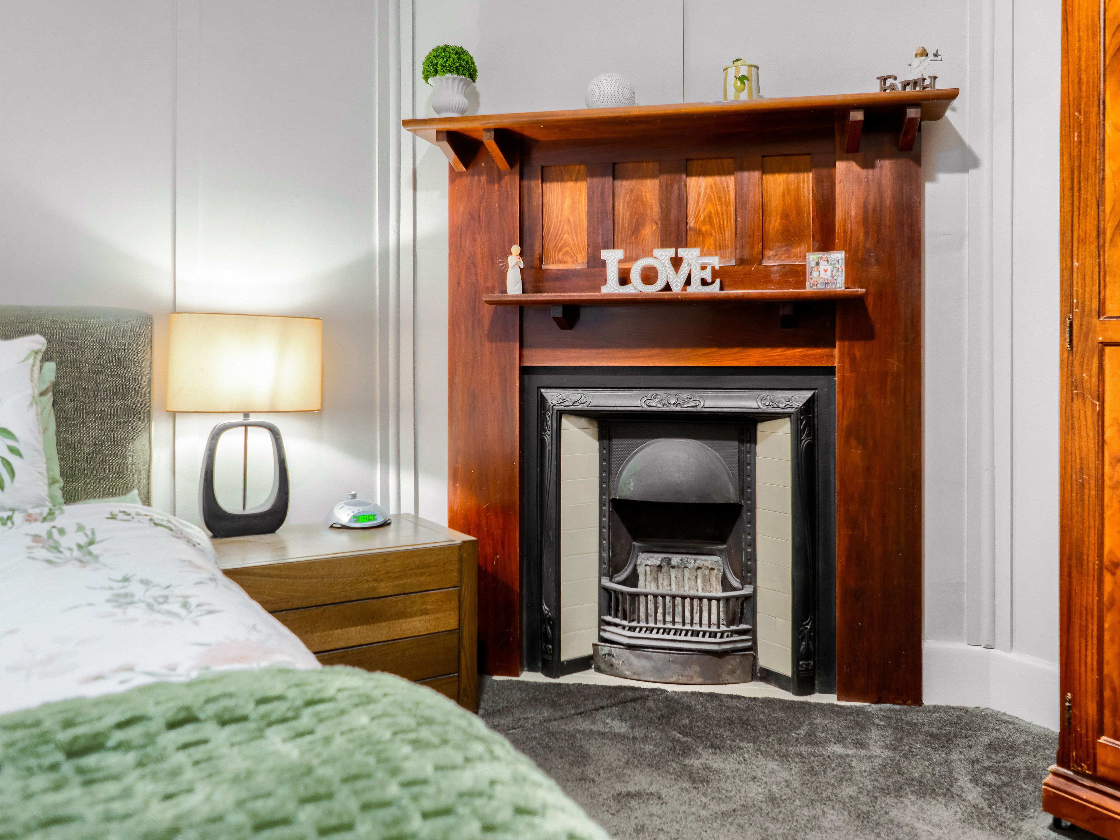
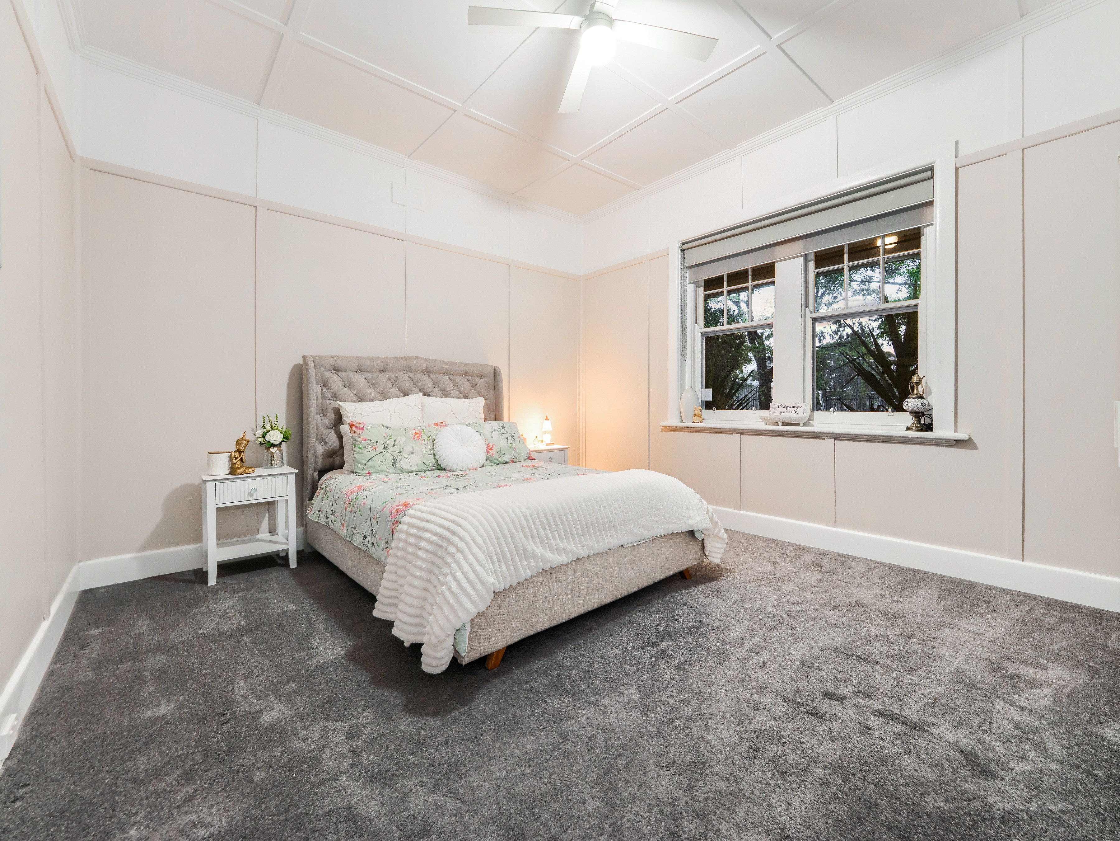
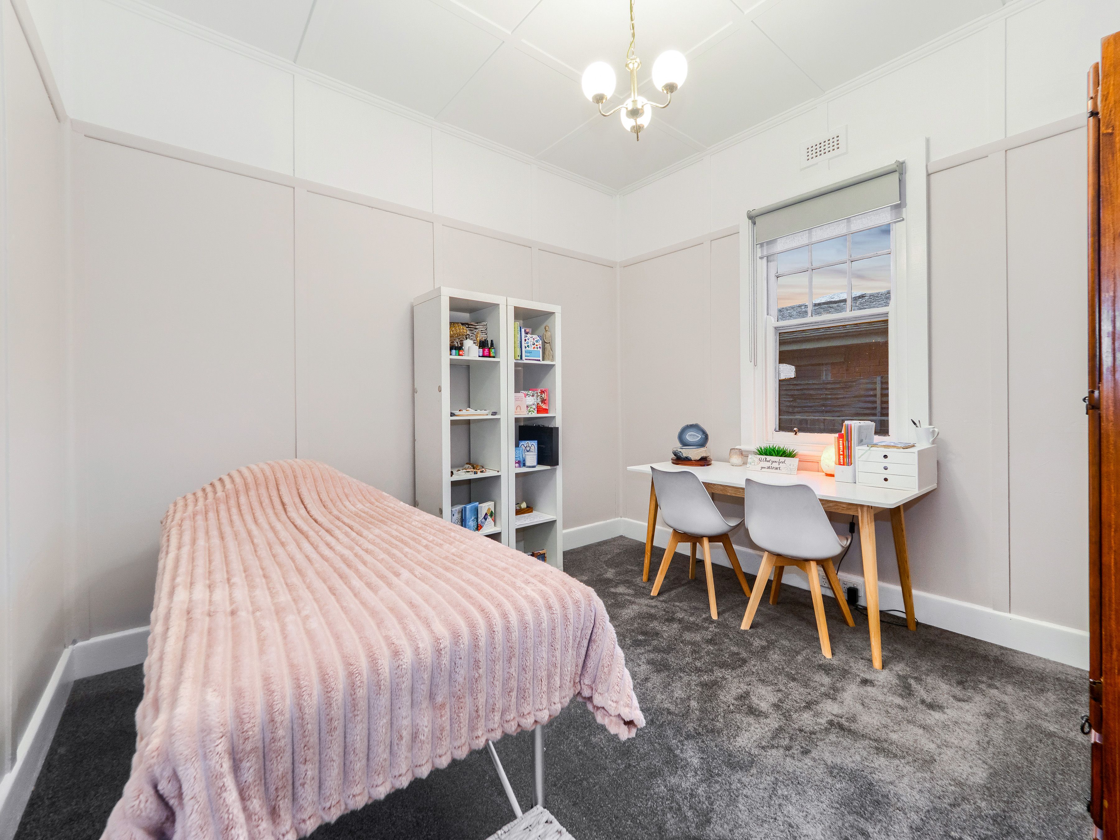
Generously proportioned and finished with luxurious plush carpet, the 3 bedrooms set the stage for a restful night's sleep. The primary suite celebrates the home's 1920s origins with a beautifully detailed period fireplace, featuring a rich timber surround, ornate cast-iron insert and cream-tiled accents.
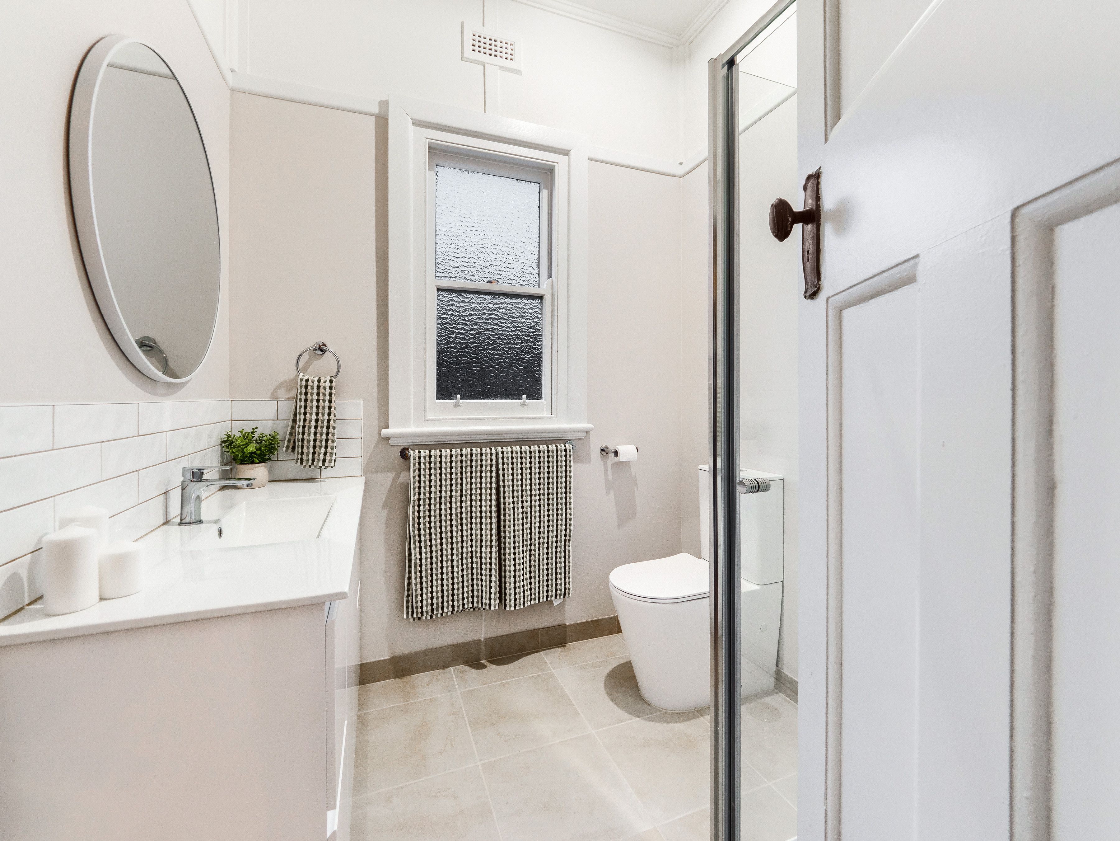
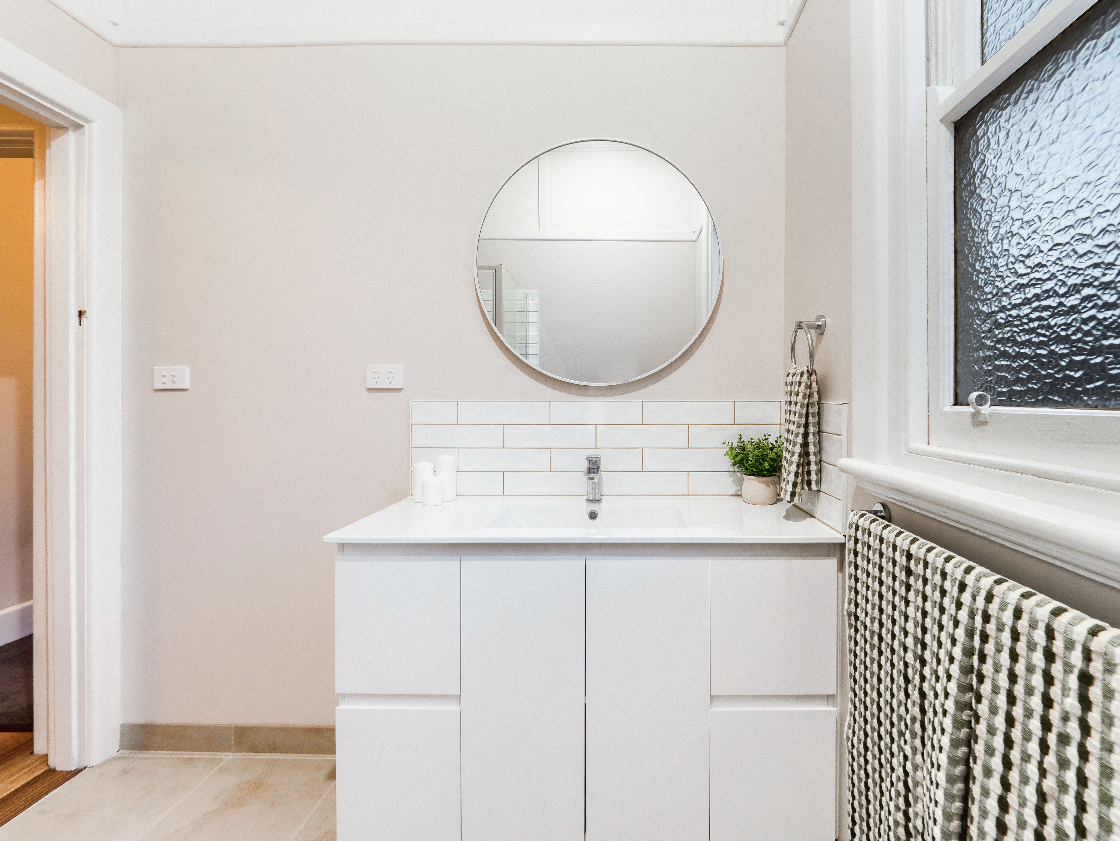
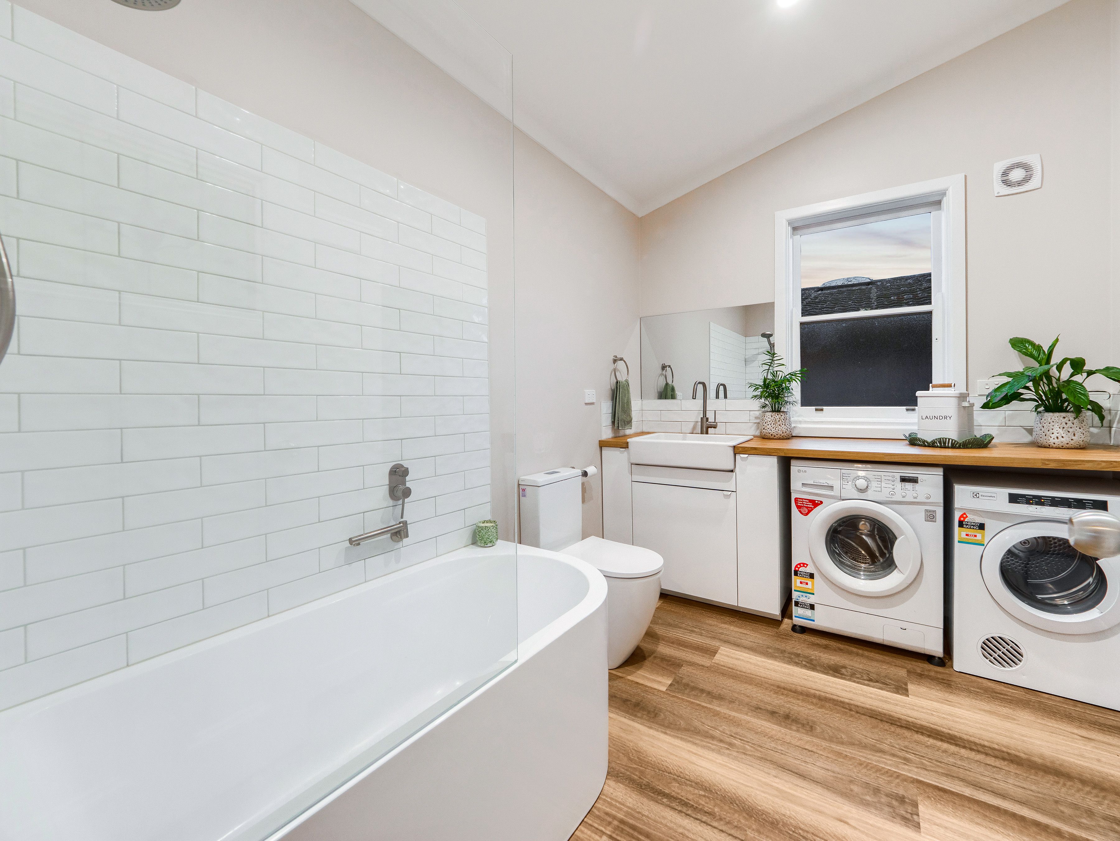
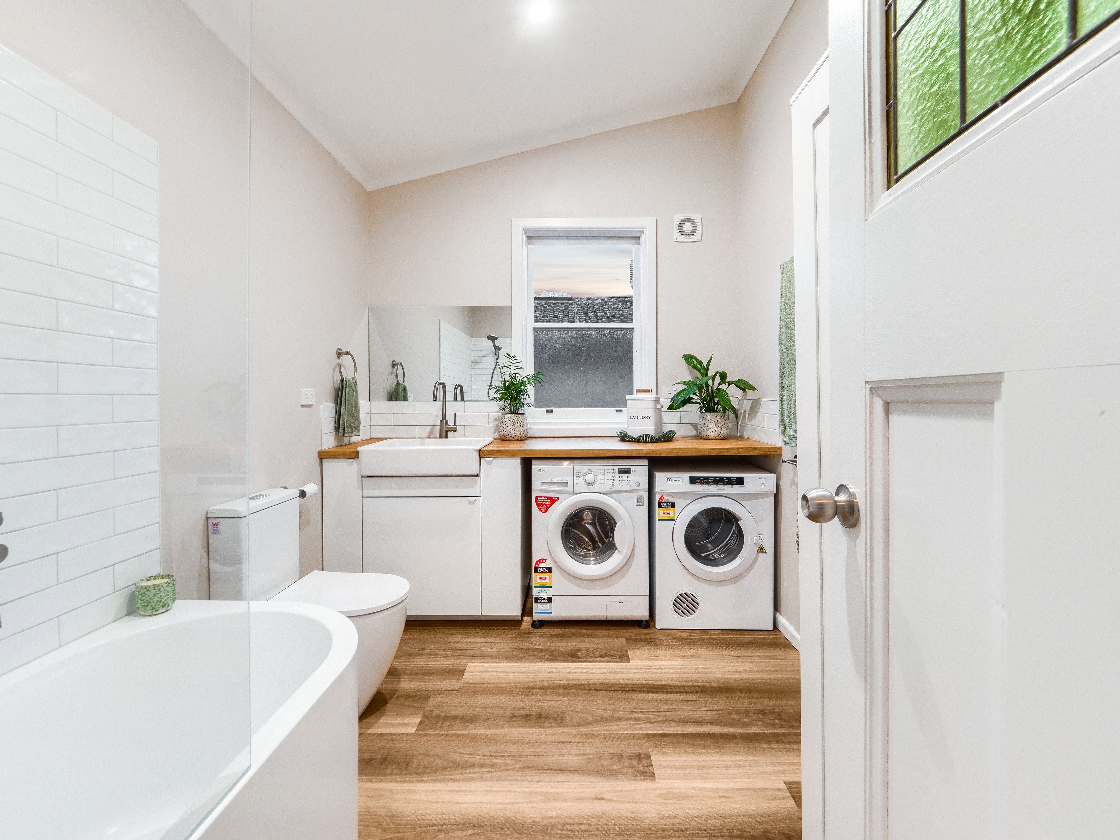
Thoughtfully renovated, the 2 bathrooms balance contemporary comfort with timeless style, pairing classic subway tiles with a soothing colour palette. The largest features a back-to-wall freestanding bath, a farmhouse-inspired sink and a neatly integrated laundry with a timber benchtop.
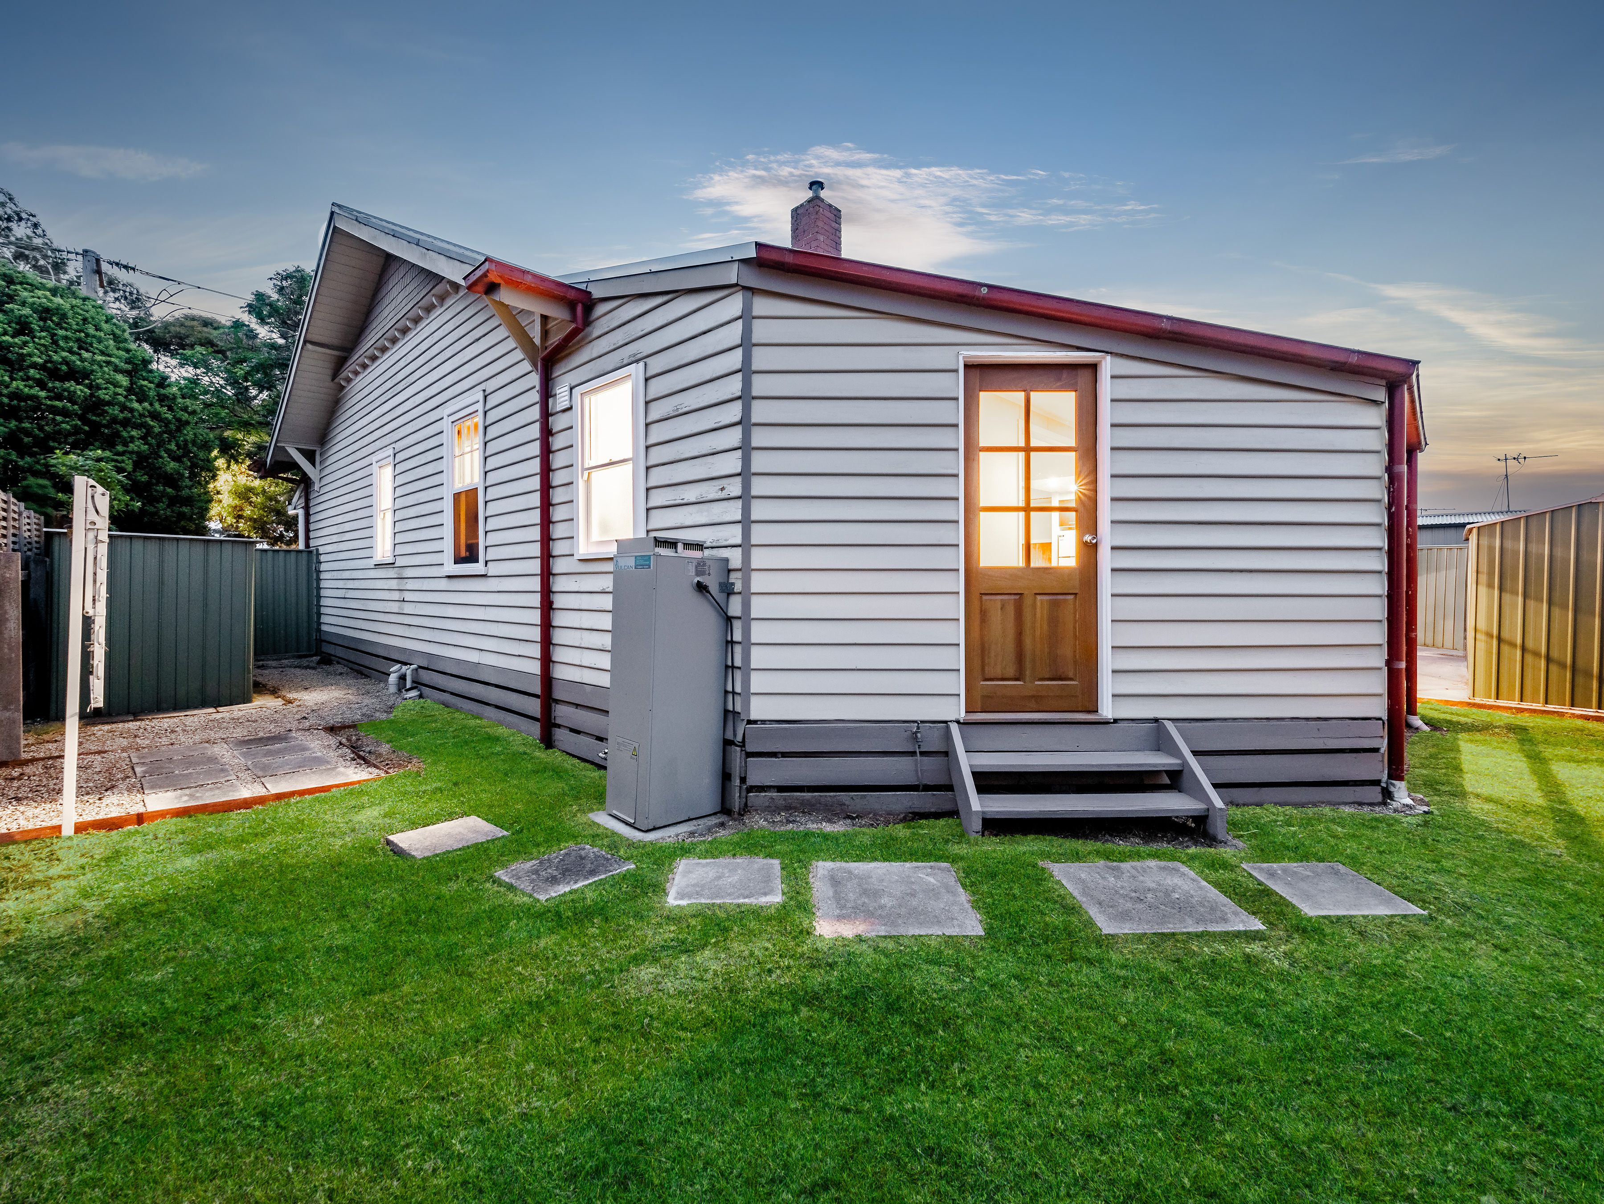
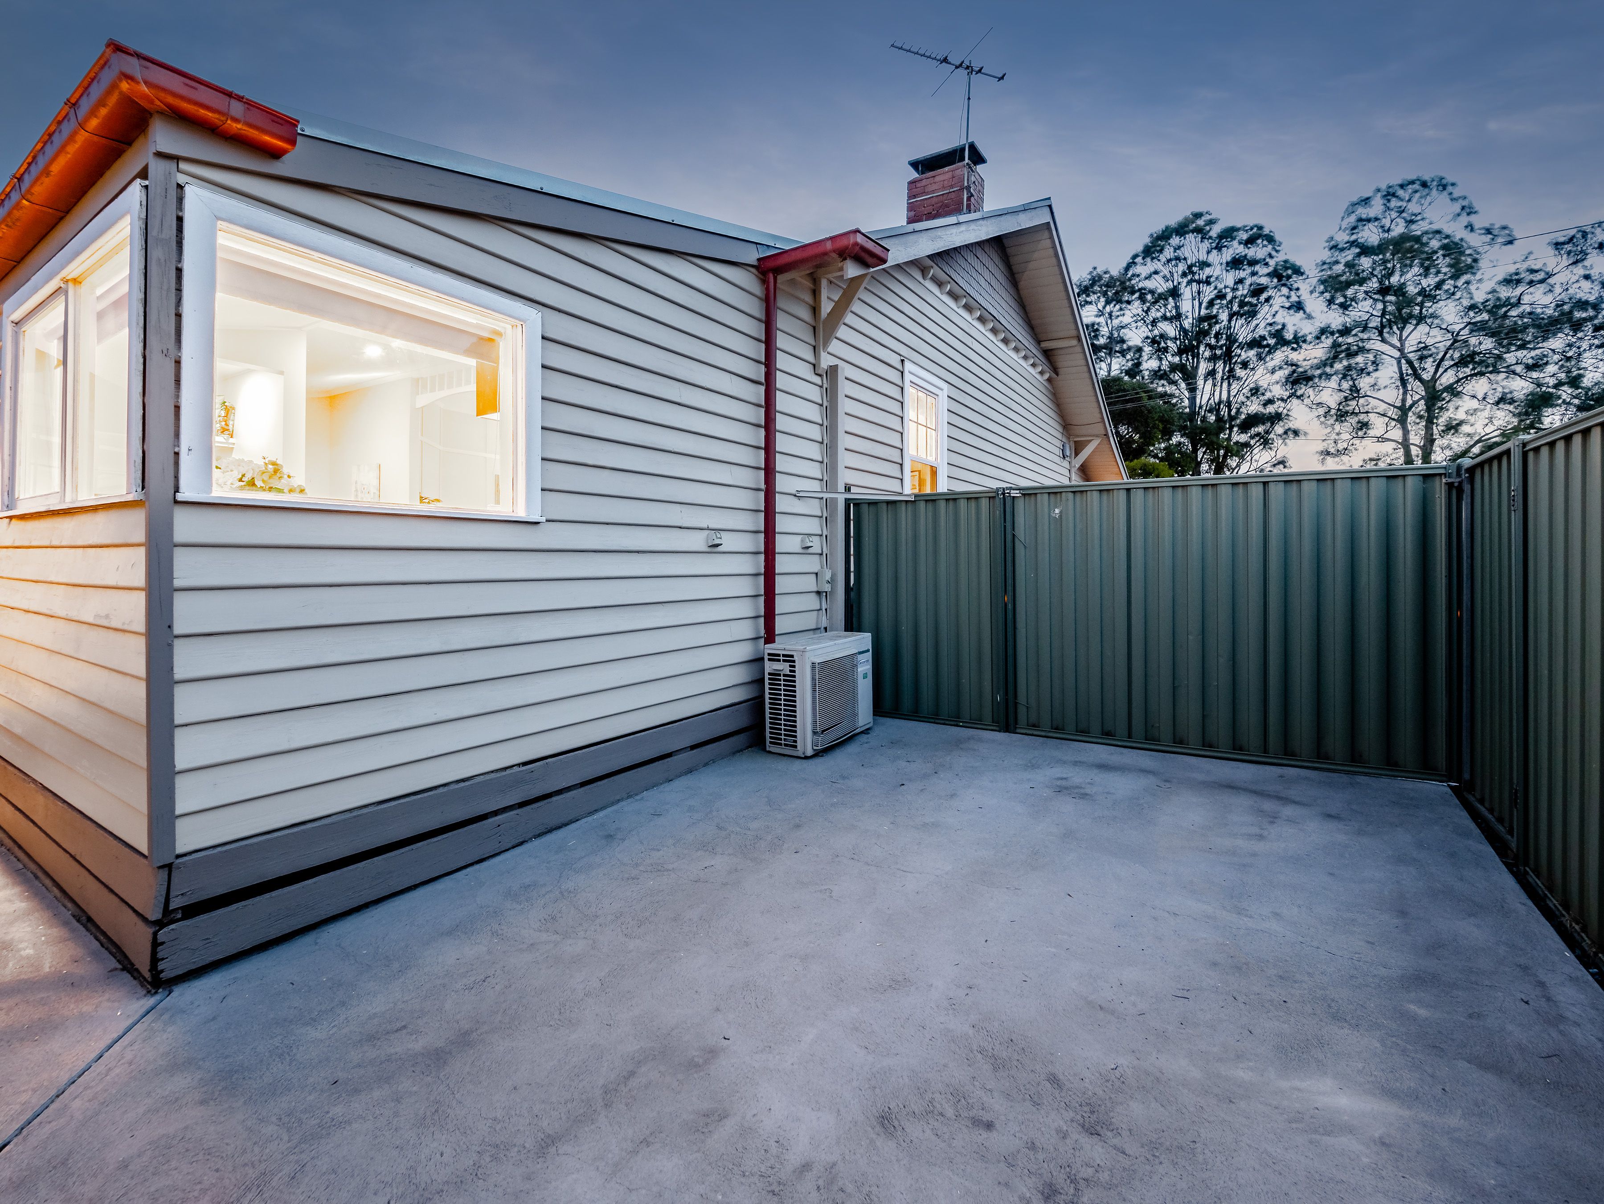
Split-system air-conditioning and ceiling fans provide year-round comfort, while recently laid floating floorboards in a warm timber finish complement the home's inviting aesthetic. A manicured front garden with picket fencing, a compact backyard with low-maintenance landscaping, a storage shed plus plentiful off-street parking for 4 vehicles complete the picture.
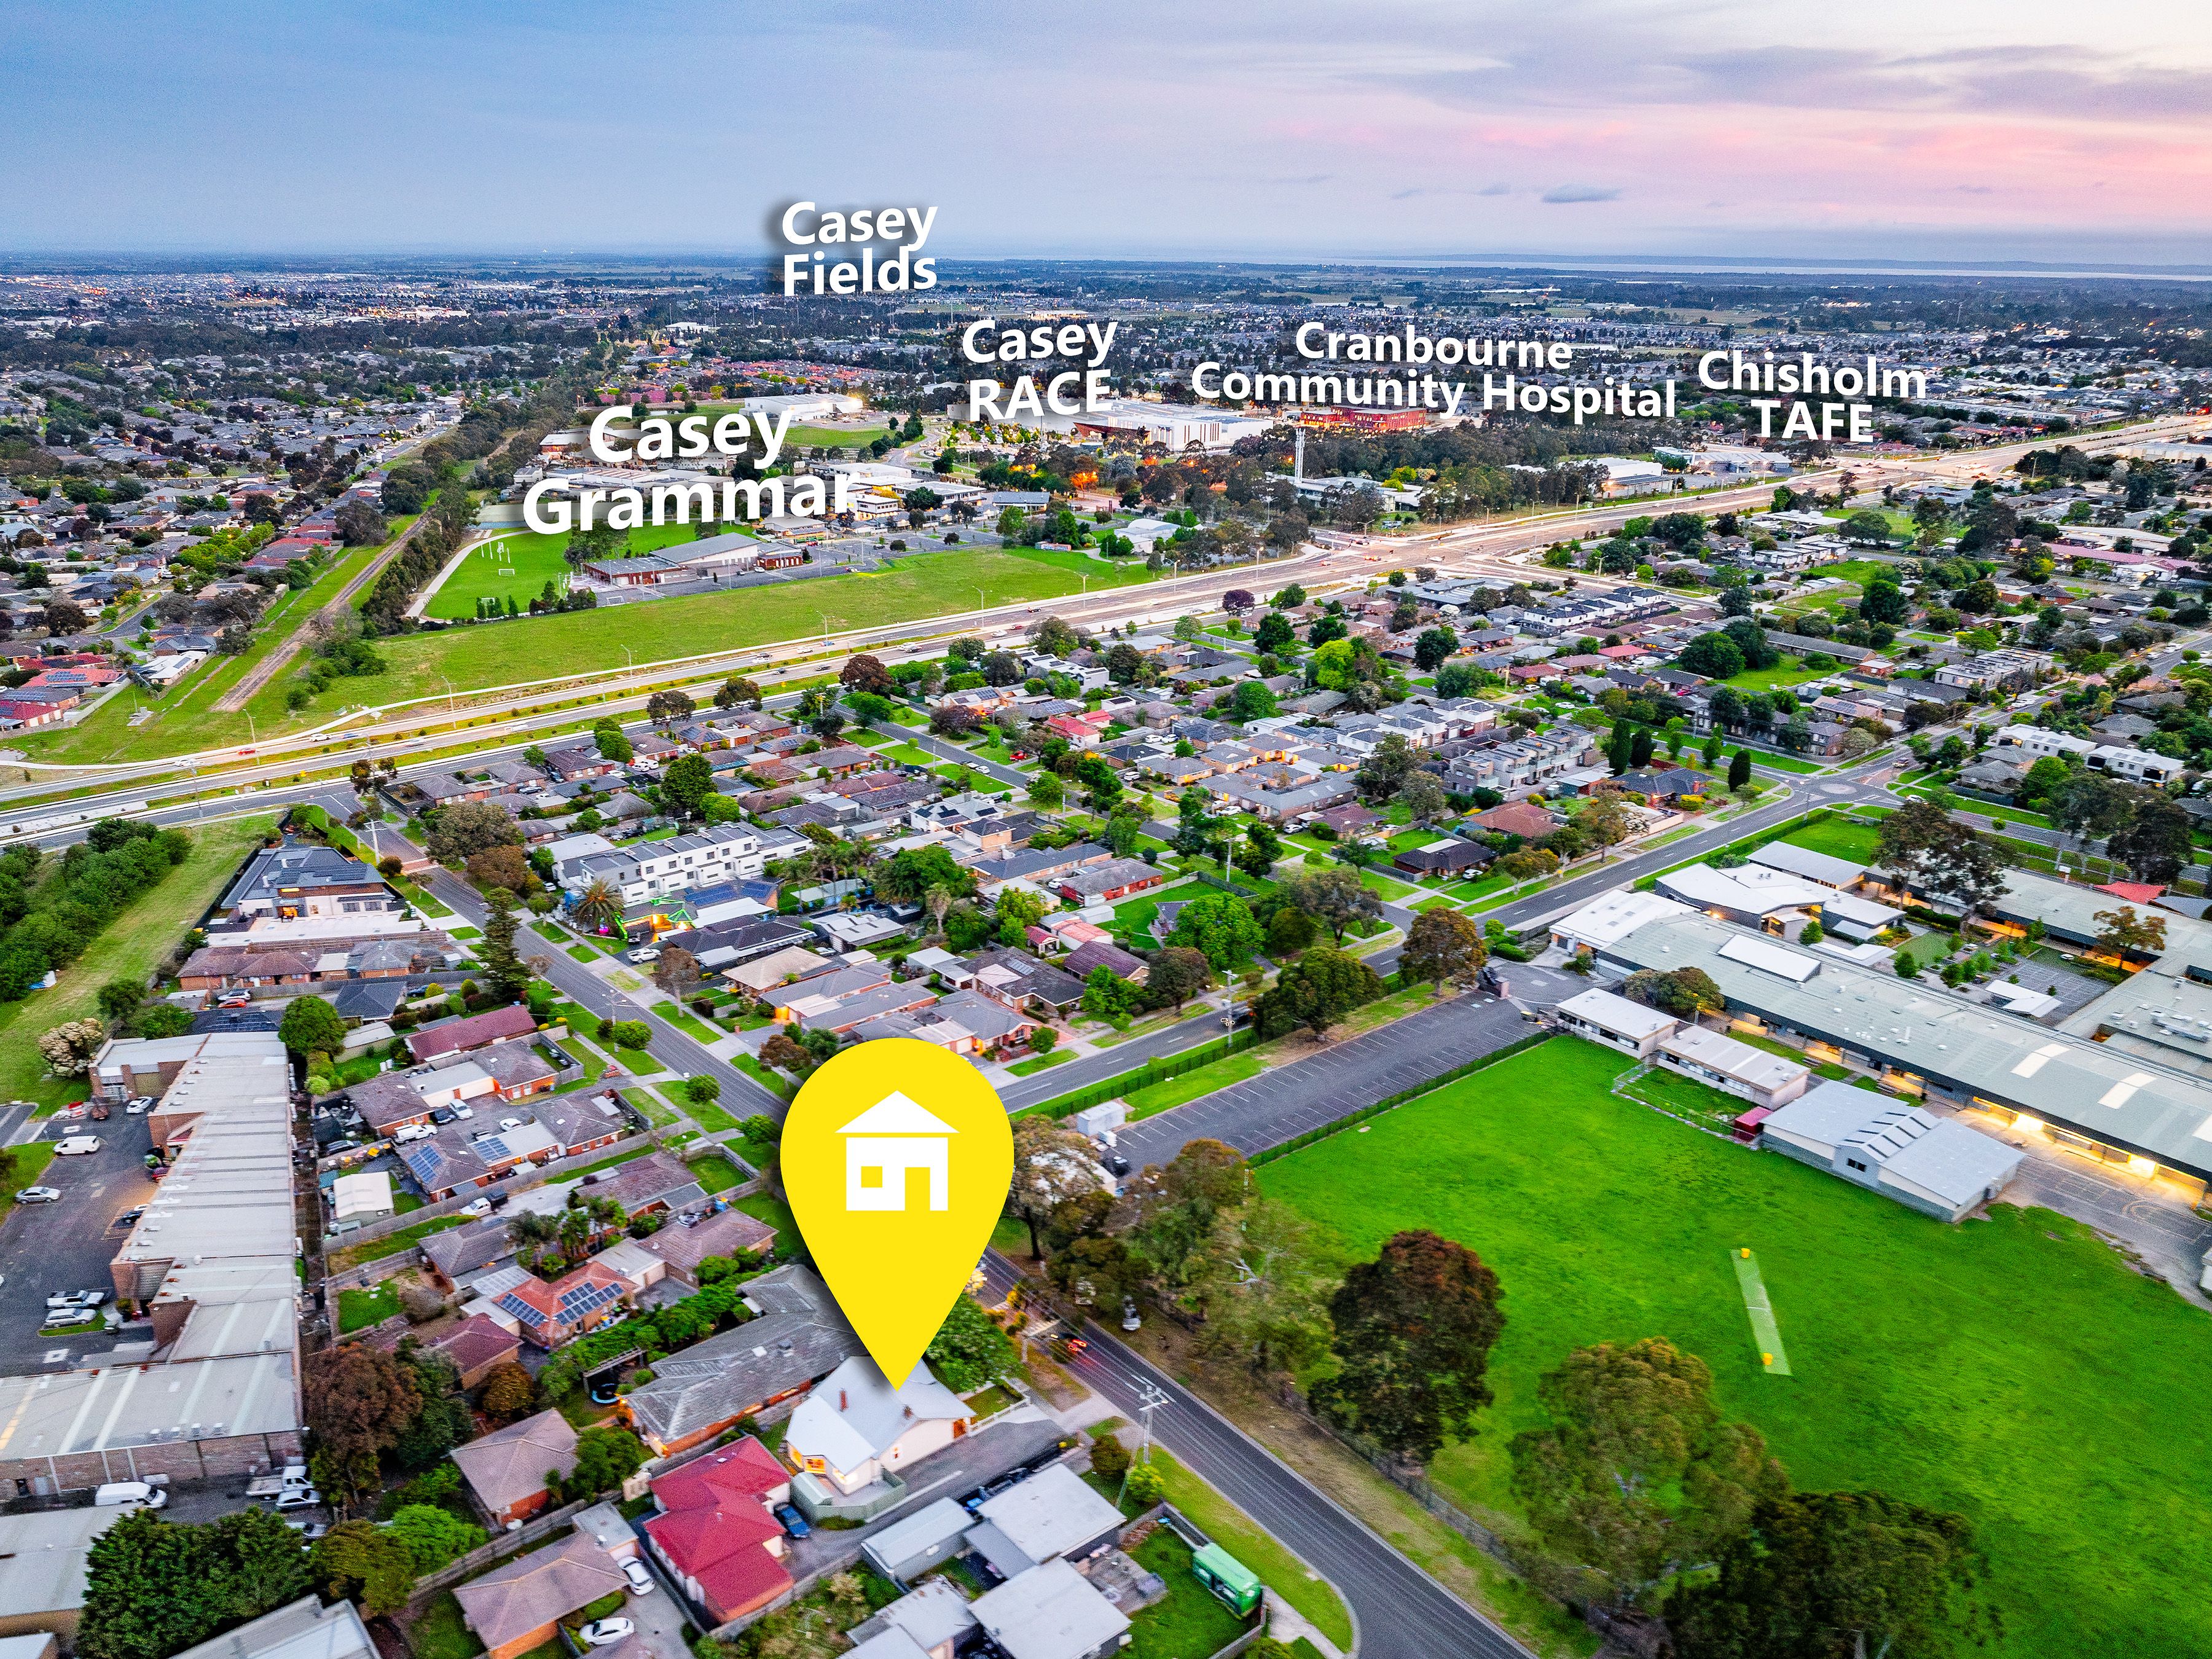
Ideal for young families, busy professionals and downsizers alike, the central setting places shops, restaurants and parks close by. Cranbourne Primary School, Cranbourne Secondary College and Casey Grammar School are also within walking distance.
Casey Stadium and Hunt Club Village are nearby, with easy access to Marnebek School, St Agatha's Primary School, St Peter's College, the Royal Botanic Gardens, HomeCo. Cranbourne, Casey Fields and the South Gippsland Highway.
A home with a rich history and a lifestyle to match, 119a Clarendon Street is a unique bungalow awaiting its next chapter. Combining the enduring appeal of its 1920s origins with considered modern upgrades and exceptional convenience, it's now over to you to continue its legacy!
DISCLAIMER:
The information contained in this advertisement has been prepared from information provided by the vendor and other external sources believed to be reliable. The Property Price Statement (PPS) has been prepared in accordance with applicable Consumer Affairs Victoria requirements. Photographs, floor plans, site plans, diagrams, and dimensions contained in general marketing material are provided for information and illustrative purposes only. Prospective purchasers should independently verify any measurements or information that are material to their purchasing decision, and refer to the Consumer Affairs Victoria Due Diligence Checklist.
111m²
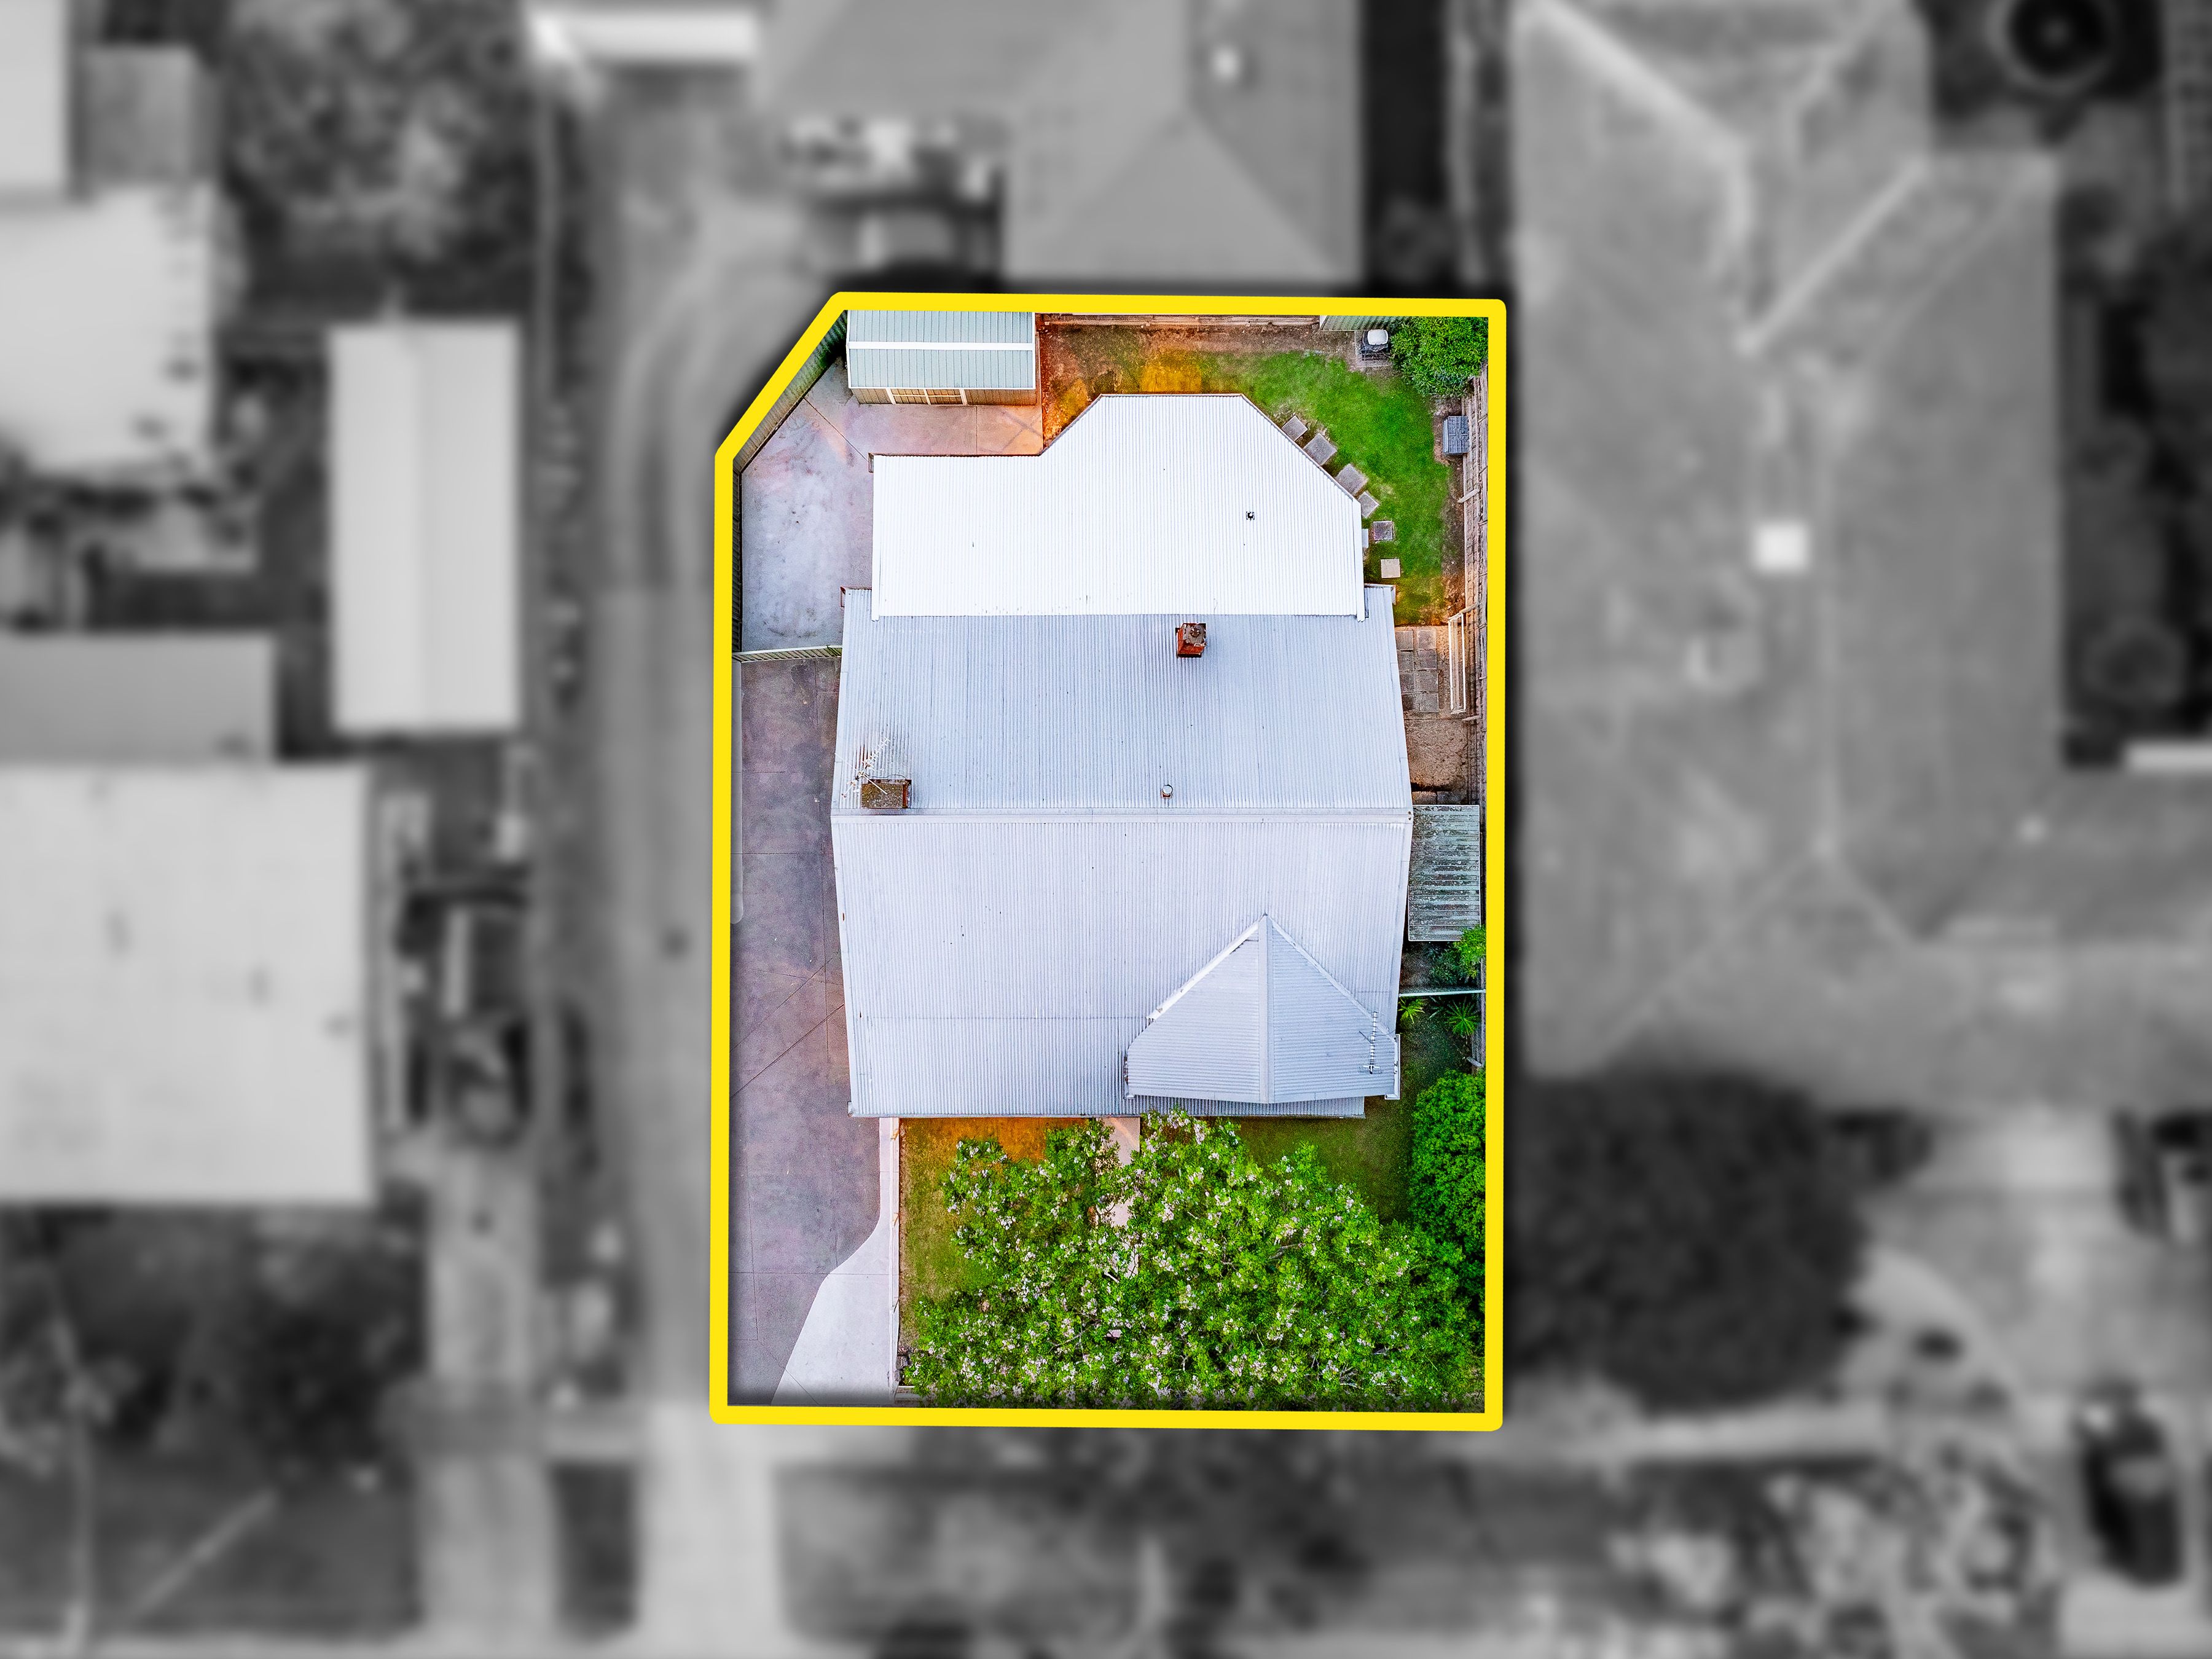
441m² / 0.1 acres
4 off street parks
3
2
All information about the property has been provided to Ray White by third parties. Ray White has not verified the information and does not warrant its accuracy or completeness. Parties should make and rely on their own enquiries in relation to the property.
Due diligence checklist for home and residential property buyers
Agents
- Loading...
- Loading...
Loan Market
Loan Market mortgage brokers aren’t owned by a bank, they work for you. With access to over 60 lenders they’ll work with you to find a competitive loan to suit your needs.