Inspection details
- Saturday21November
- Sunday22November
- Photos
- Floorplan
- Description
- Ask a question
- Location
- Next Steps
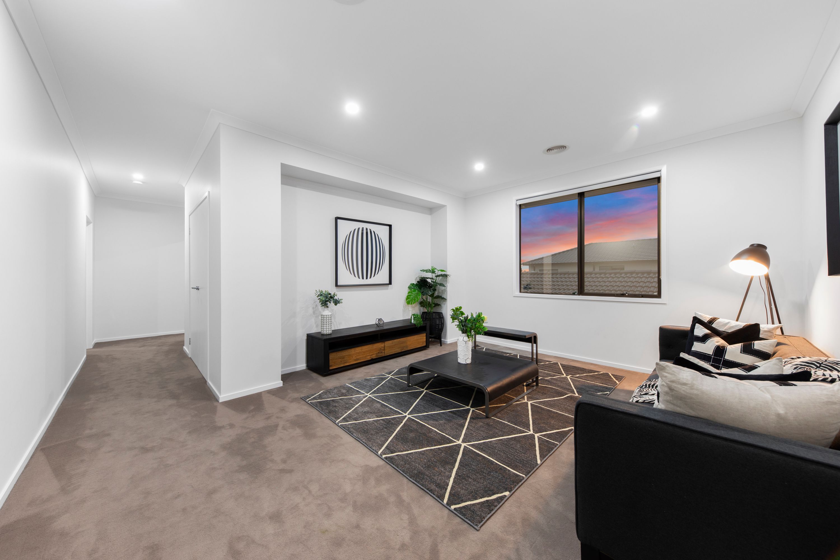
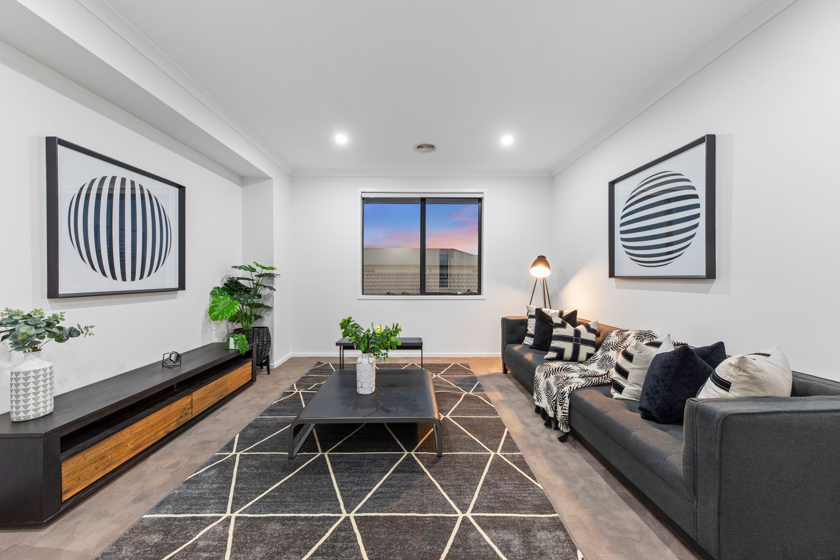
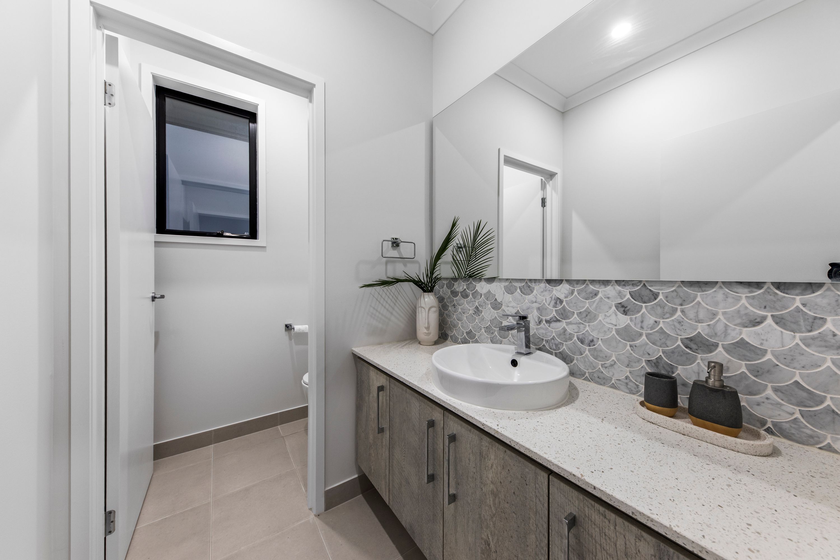
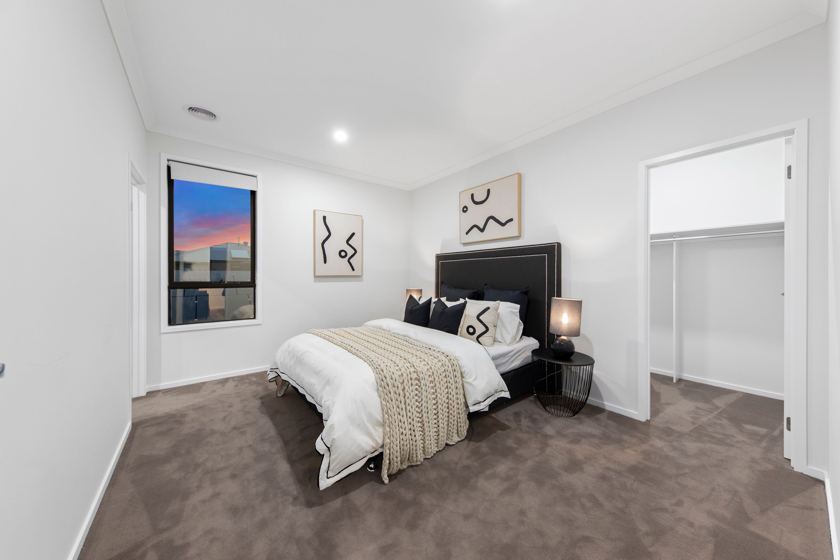
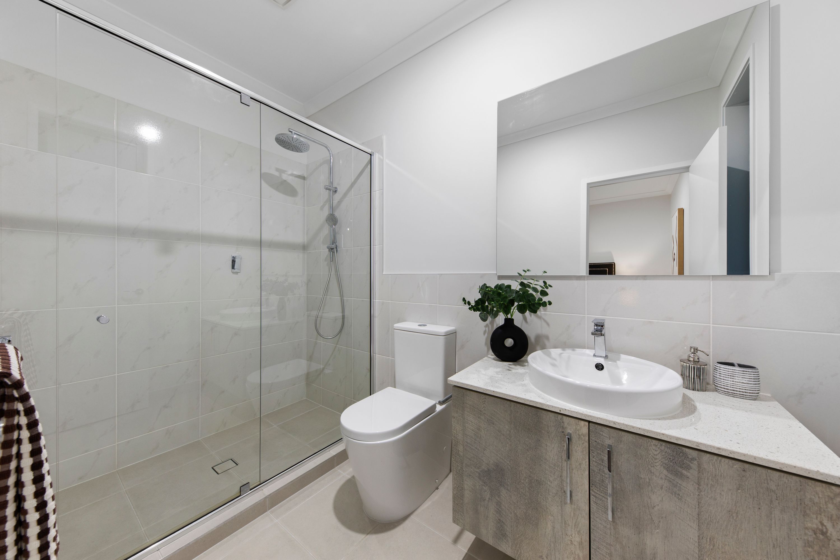
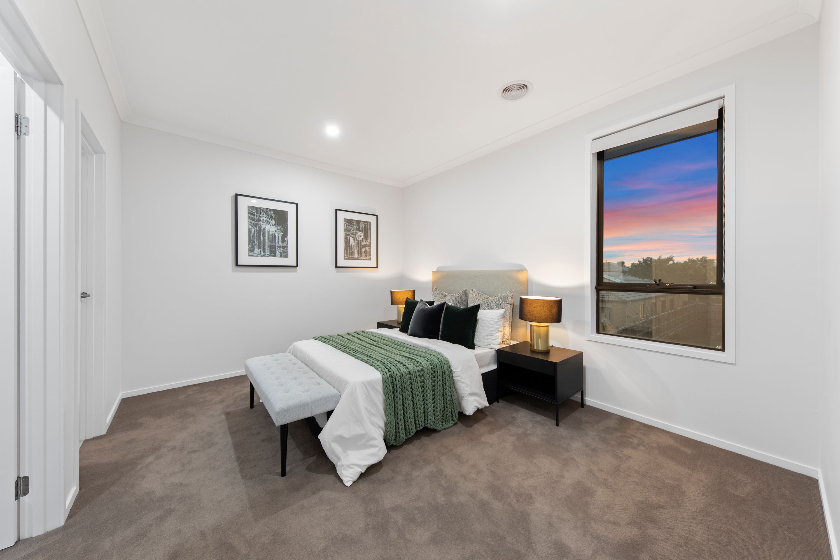
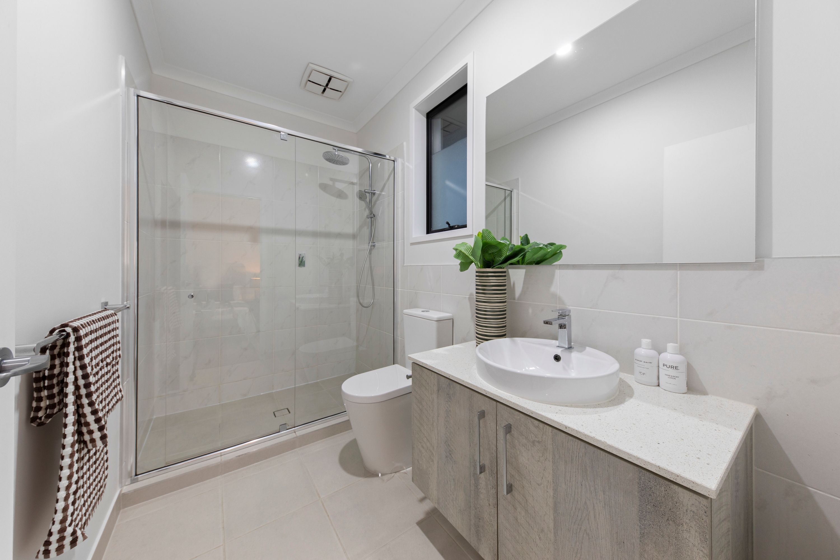
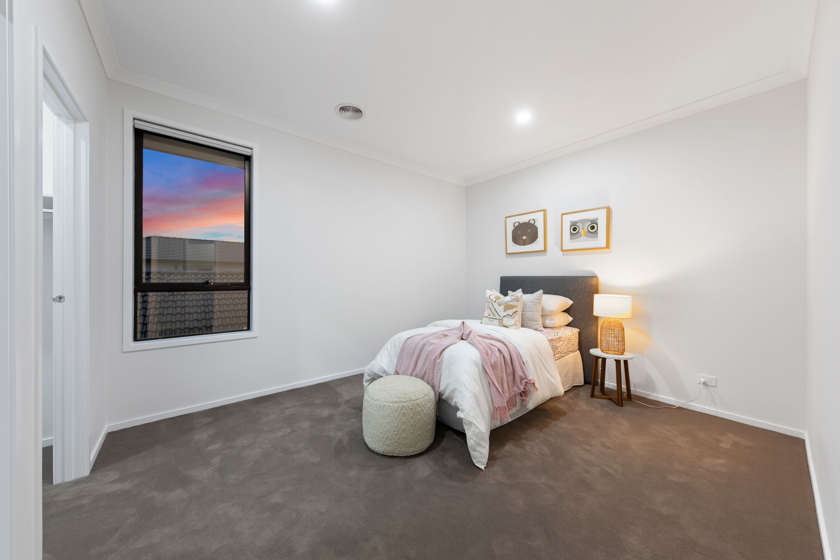
House for Sale in Narre Warren South
Contemporary Luxury, Exceptional Space & Five-Star Family Living!
- 5 Beds
- 4 Baths
- 2 Cars
5 Bedrooms | 4 Bathrooms | Multiple Living Areas | Double Garage
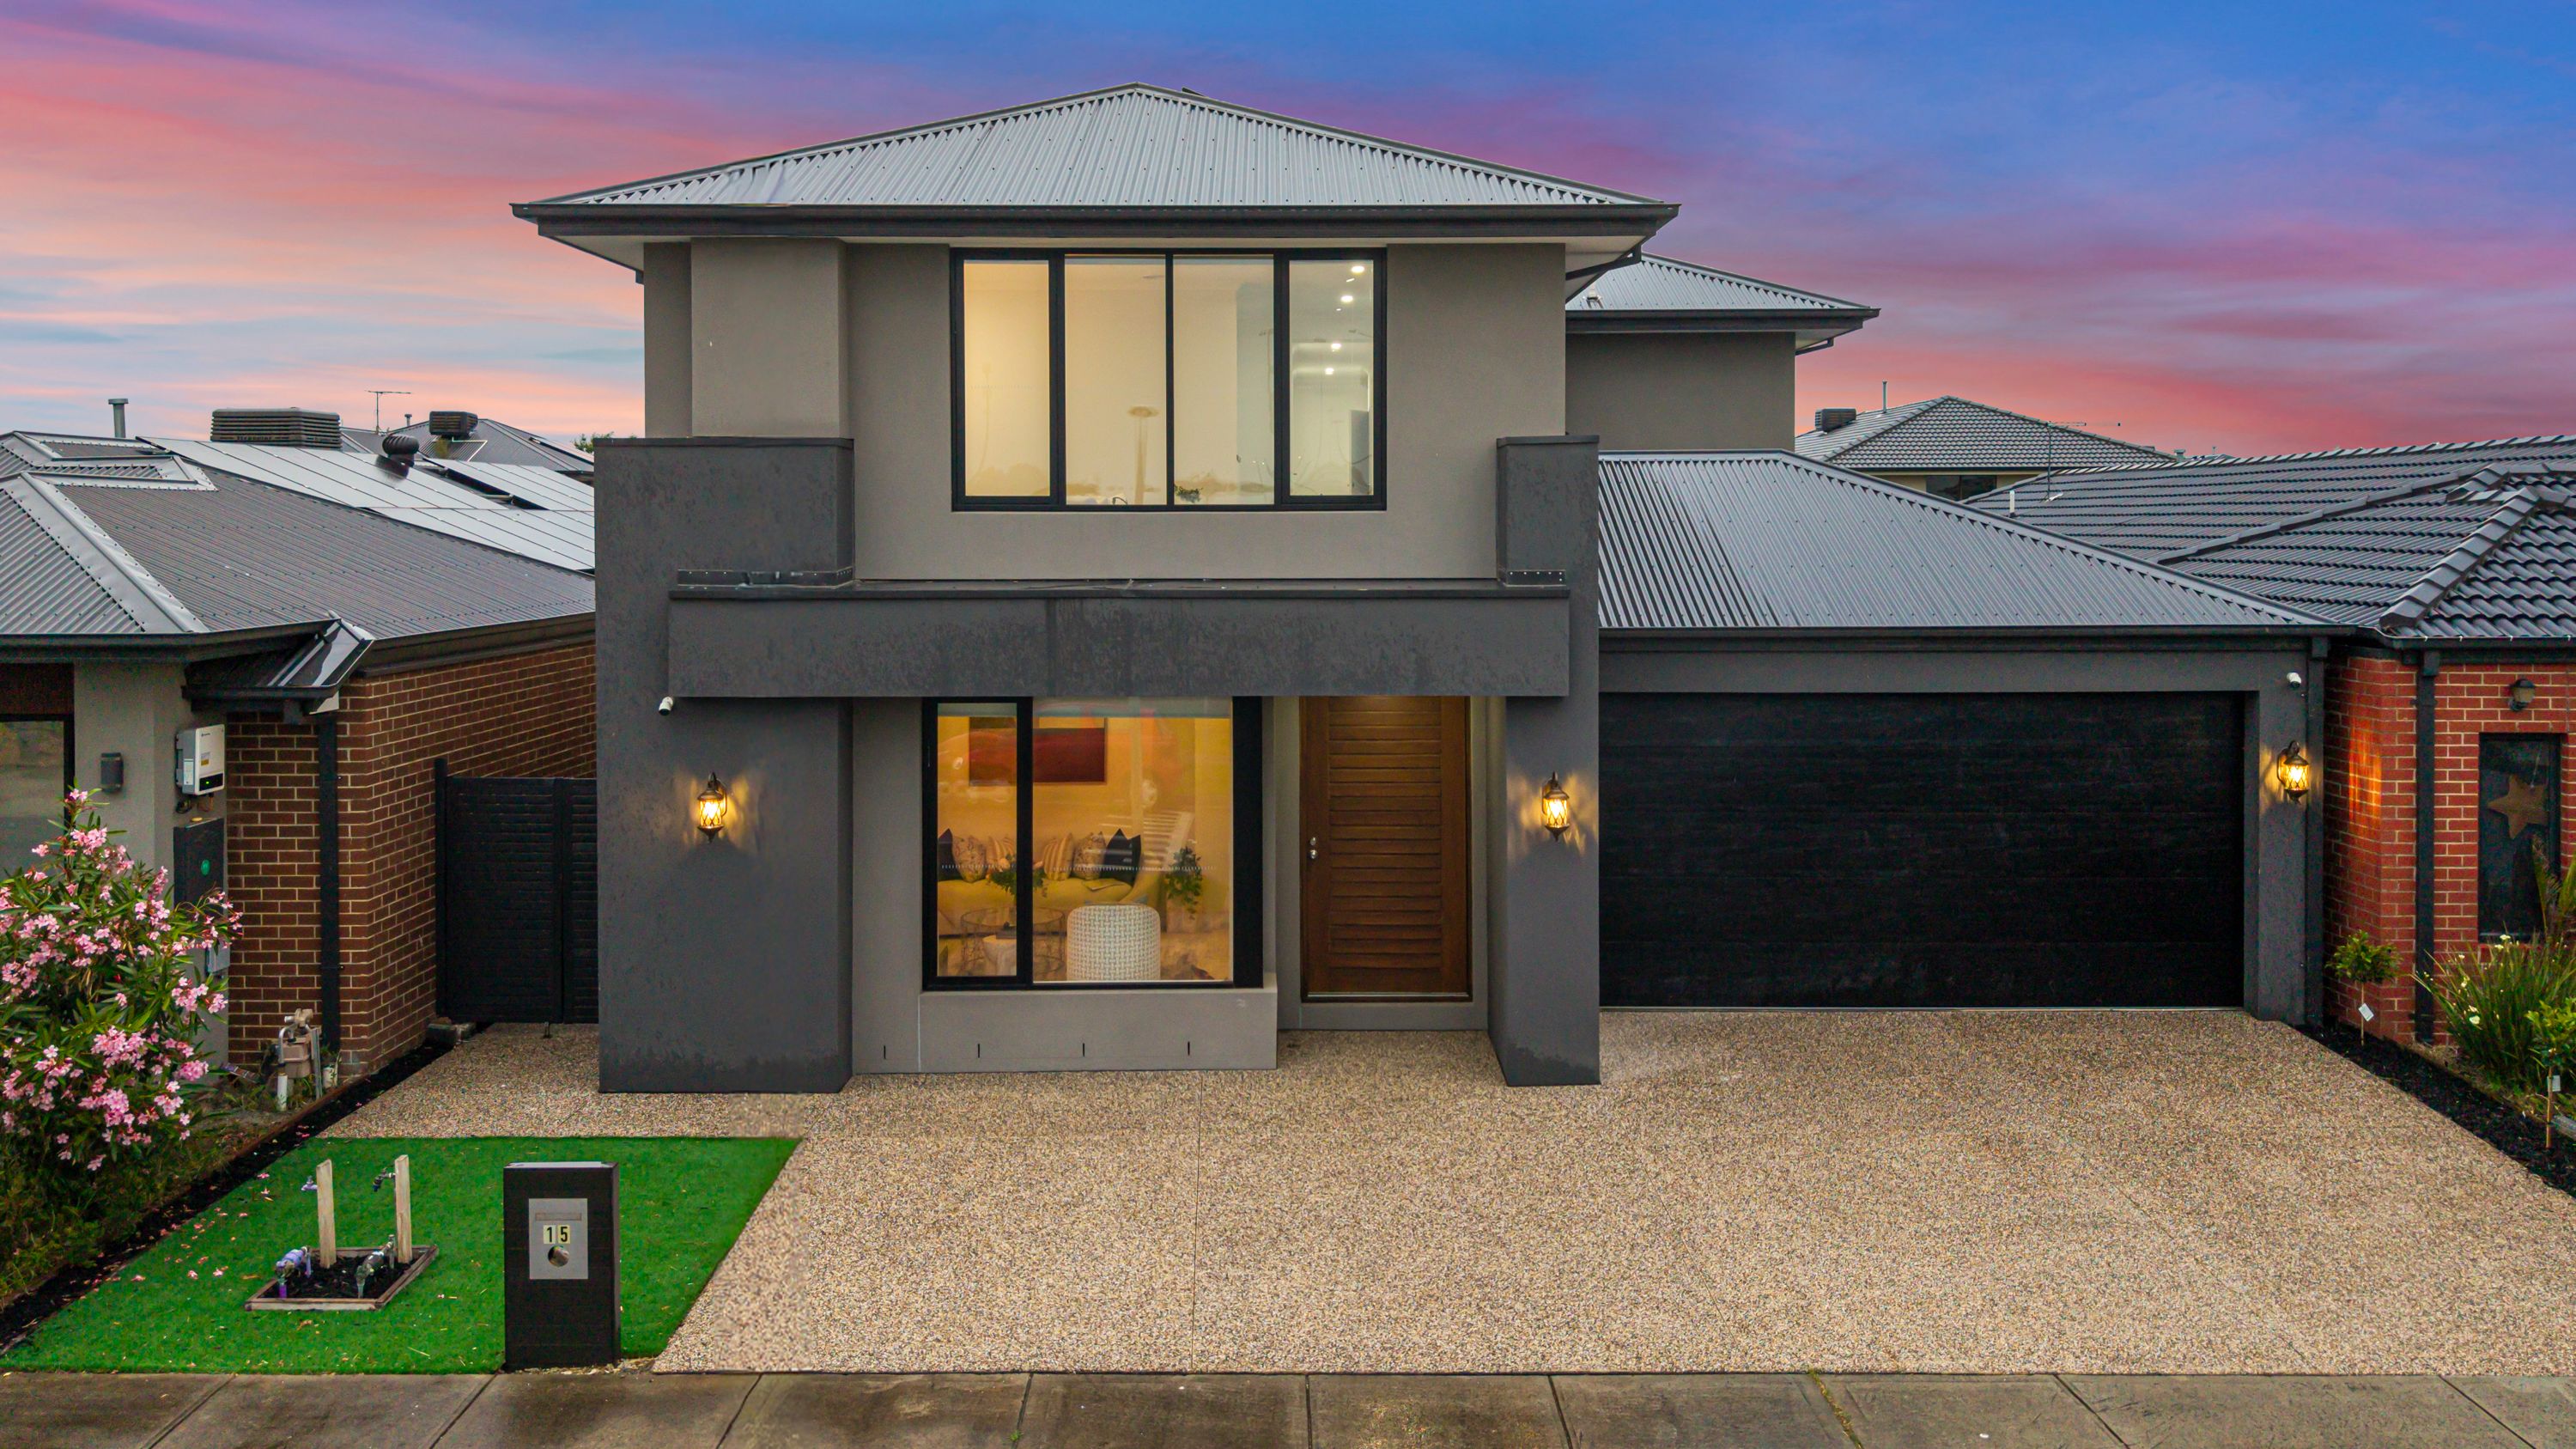
A stunning statement in contemporary design, sophisticated finishes and exceptional family functionality, this magnificent double-storey residence delivers a lifestyle of luxury, comfort and versatility.
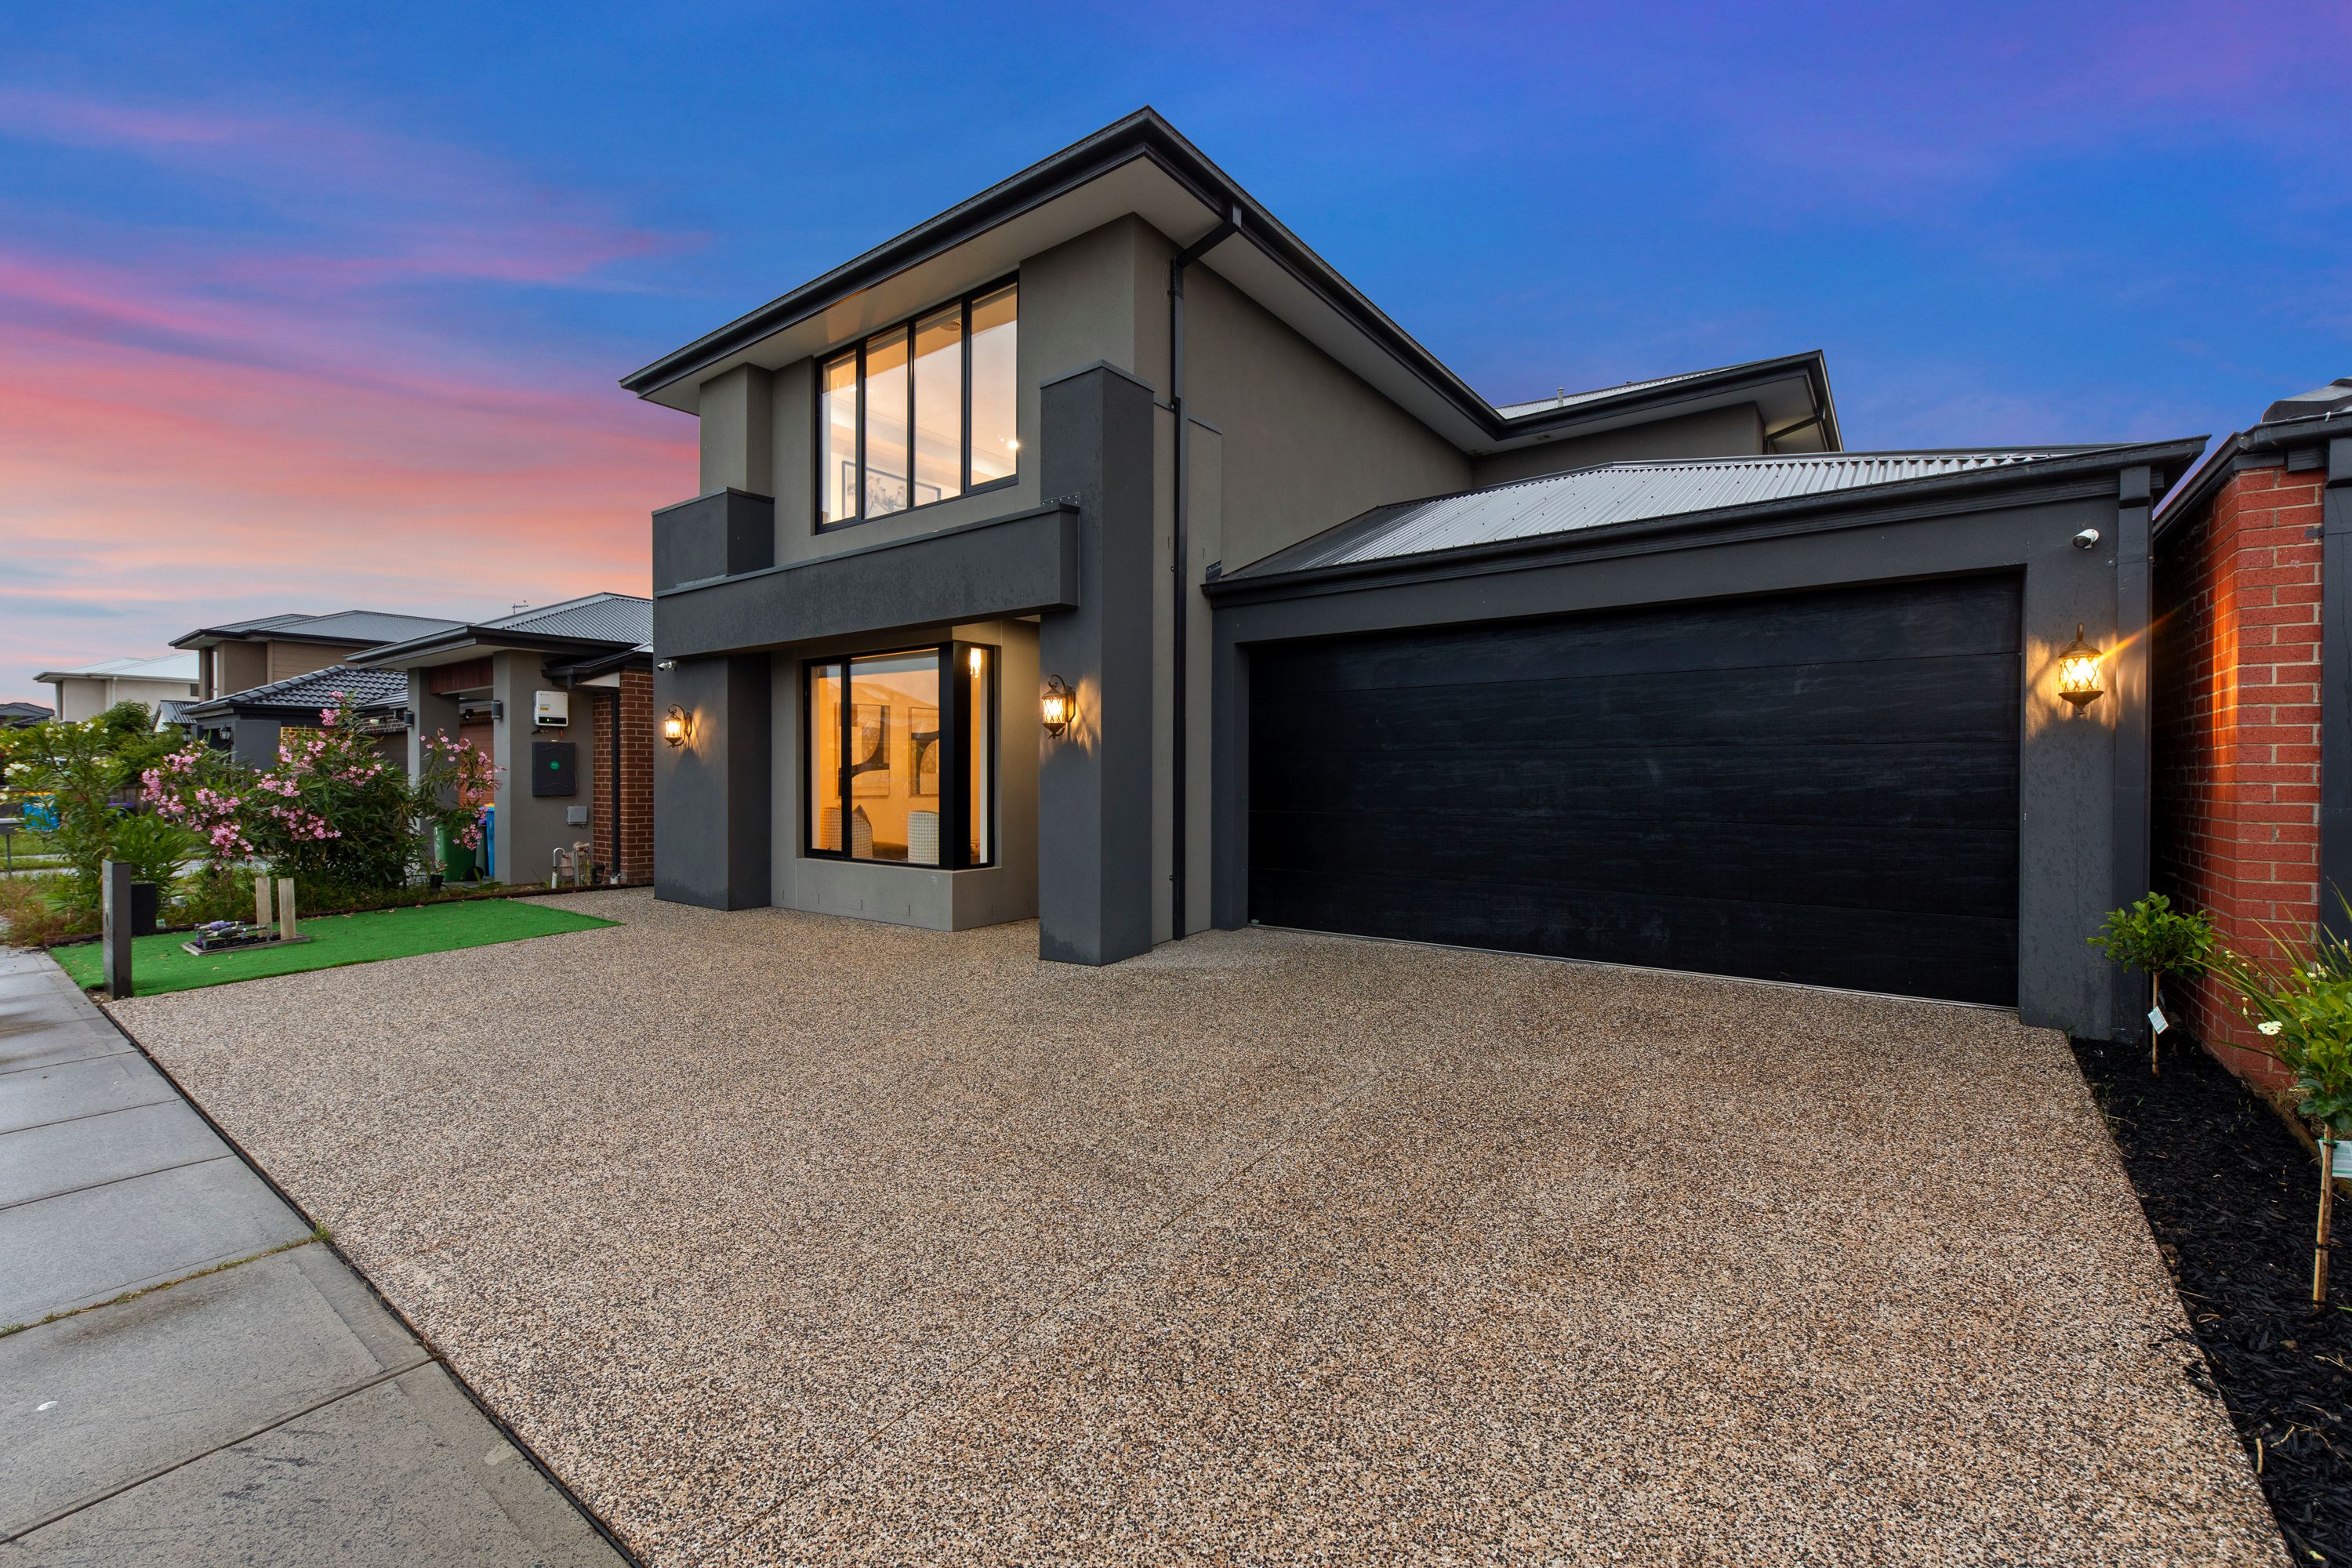
Showcasing an impressive modern facade, striking architectural features and a thoughtfully designed interior, 15 Wellspring Way is a home that truly stands apart.
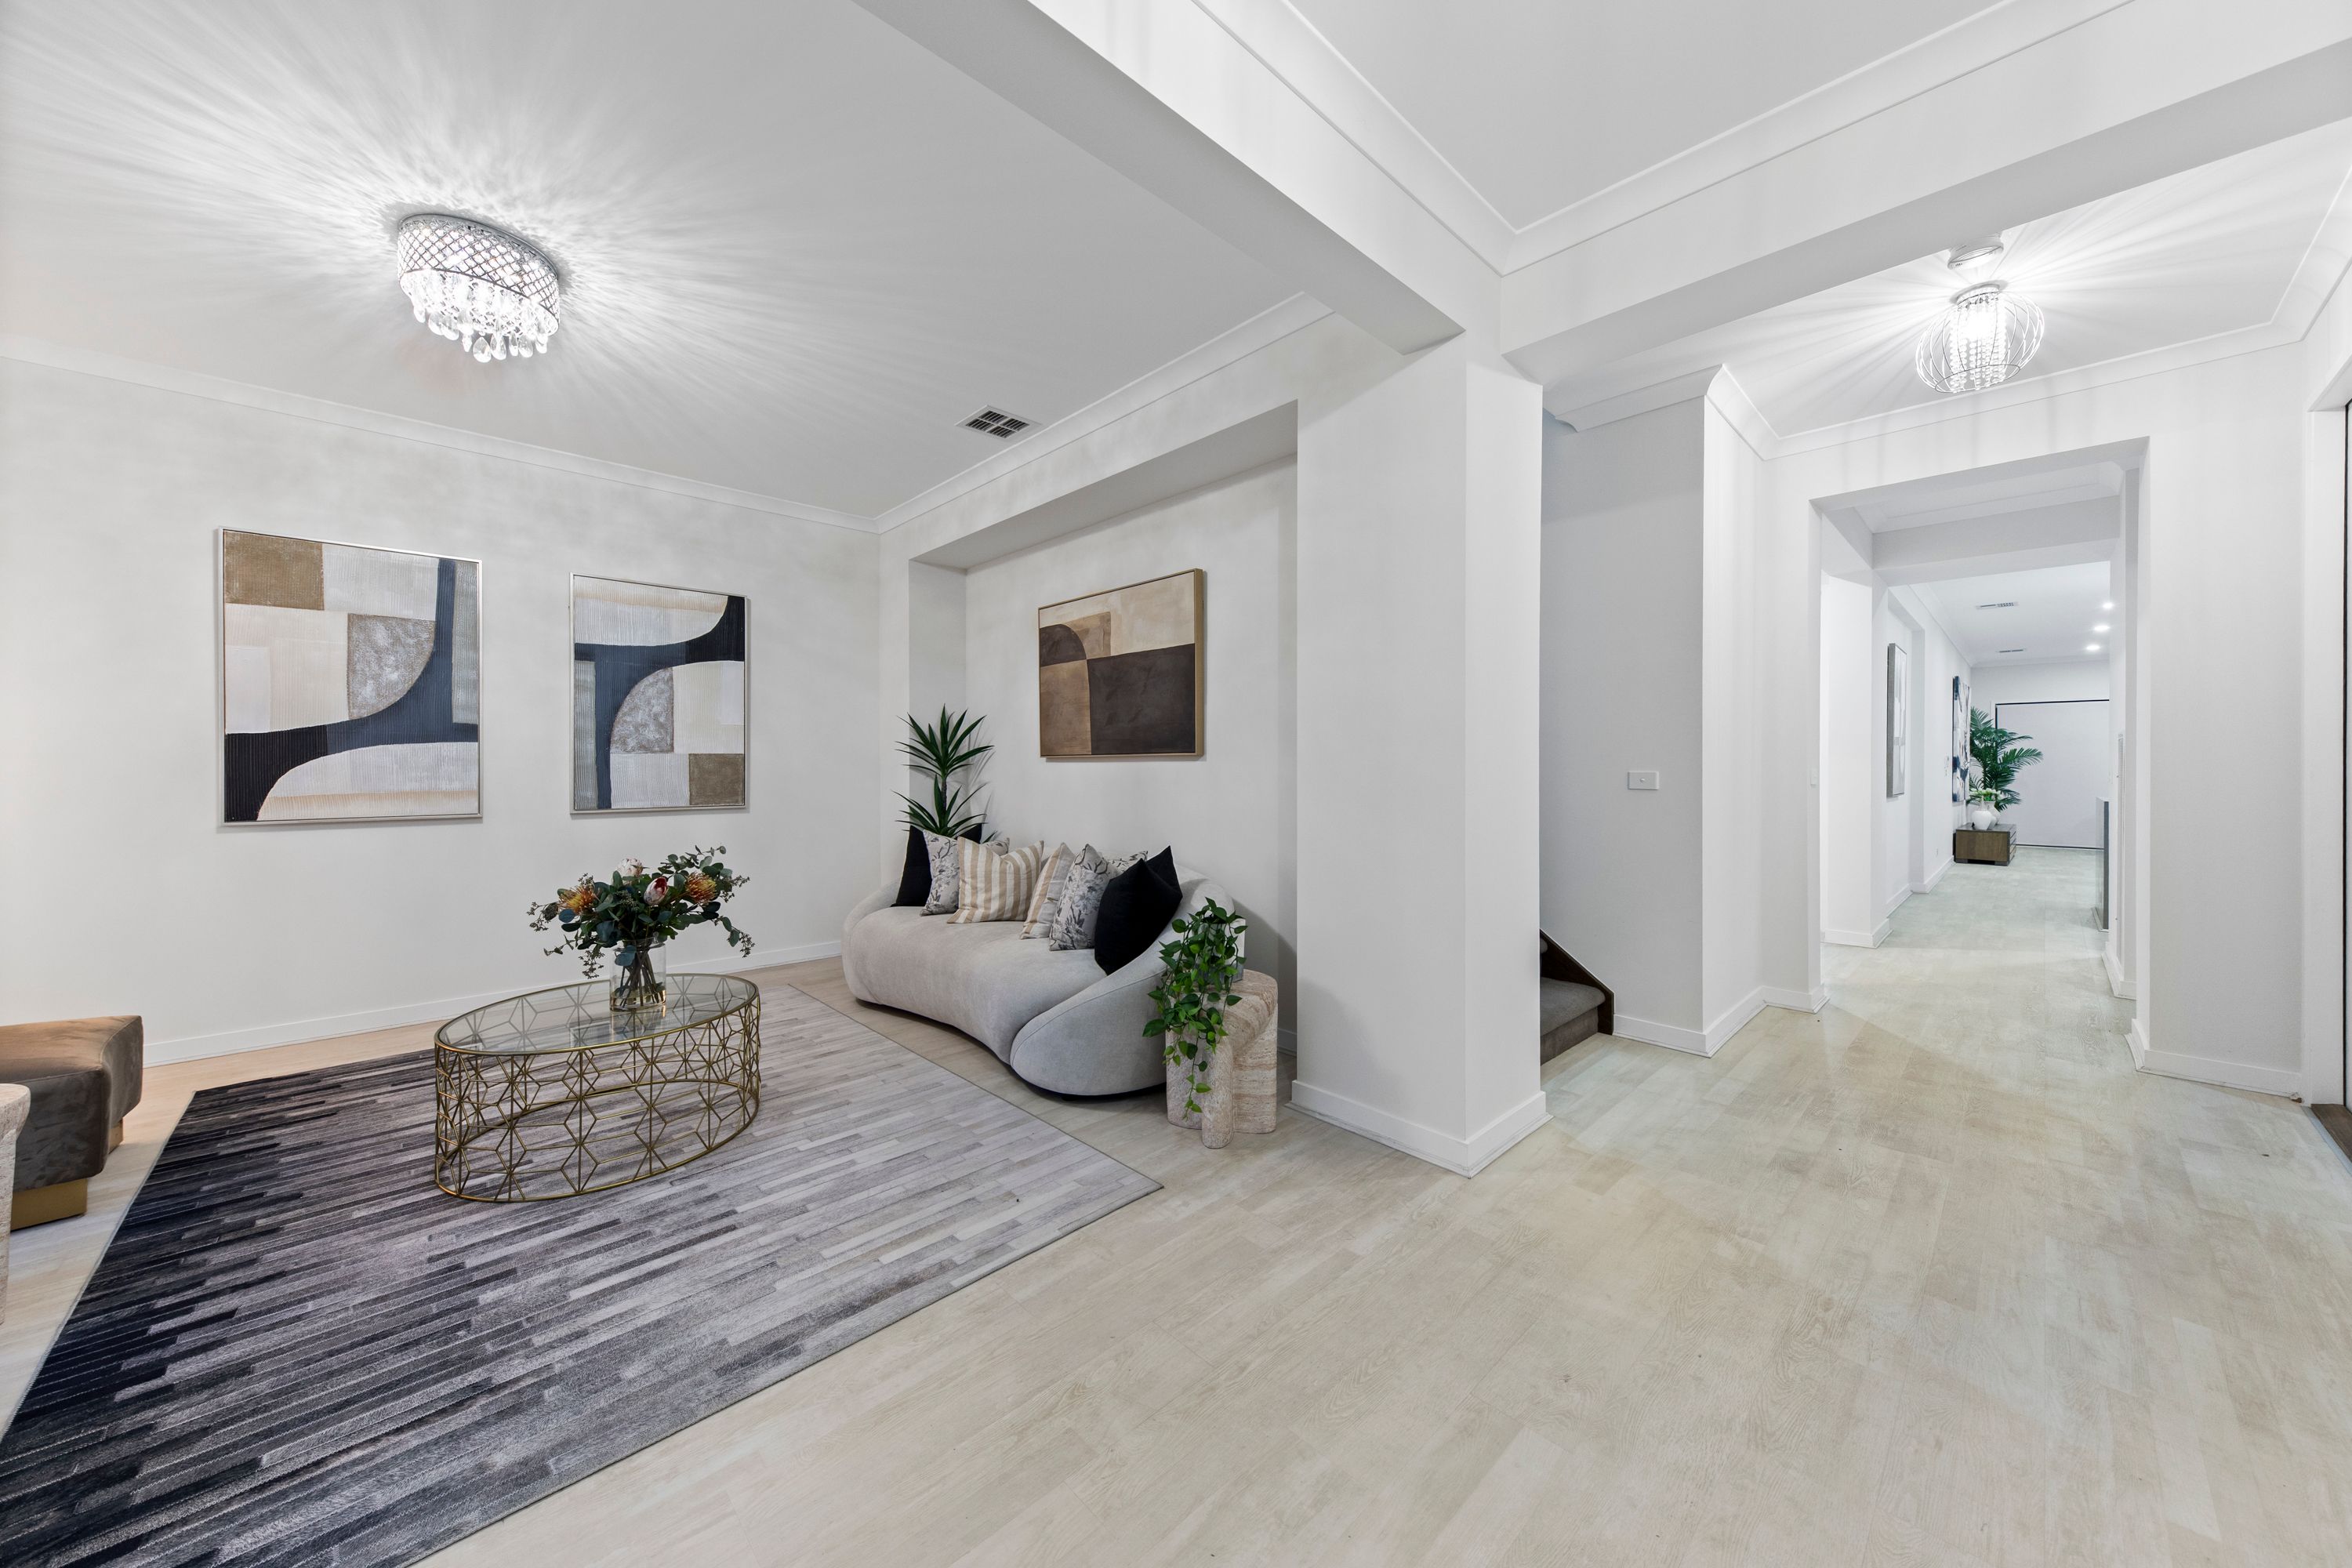
From the moment you enter through the grand entrance, you're welcomed by a sense of space, style and sophistication. Beautiful flooring, elegant lighting and a carefully considered floorplan create an inviting atmosphere, while multiple living zones provide the perfect balance of family connection and individual privacy.
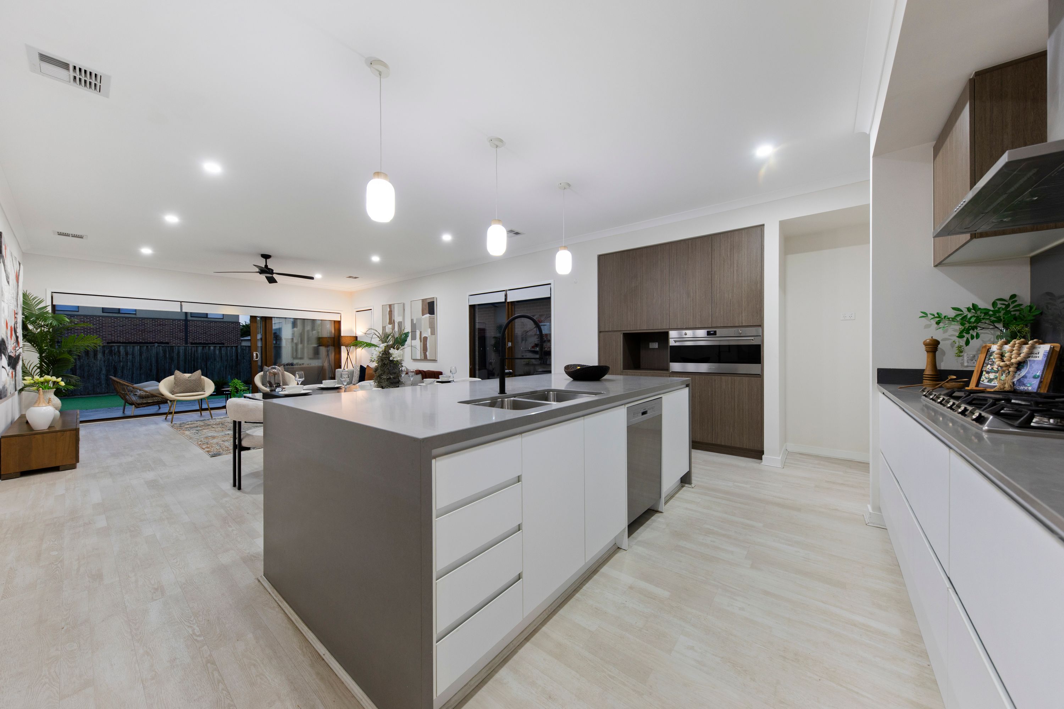
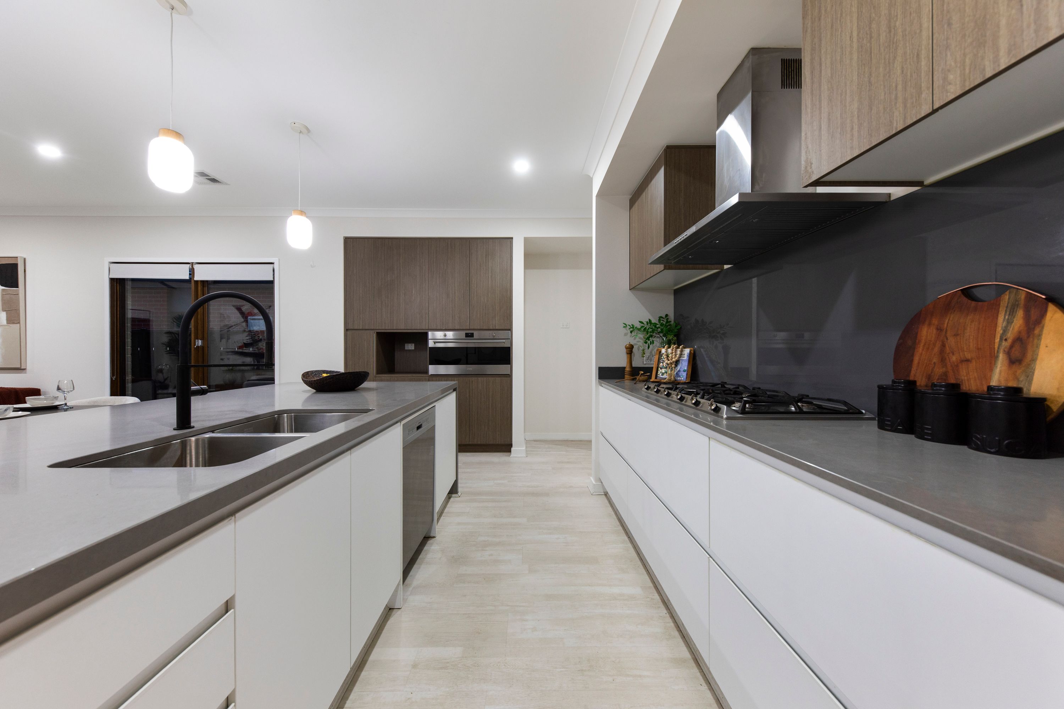
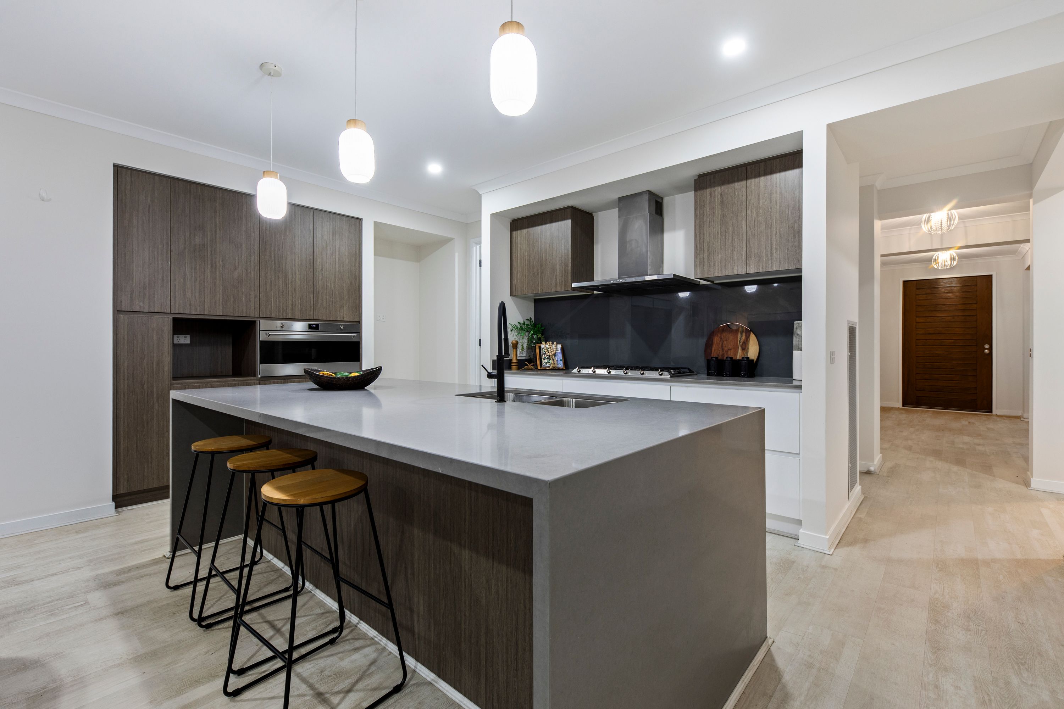
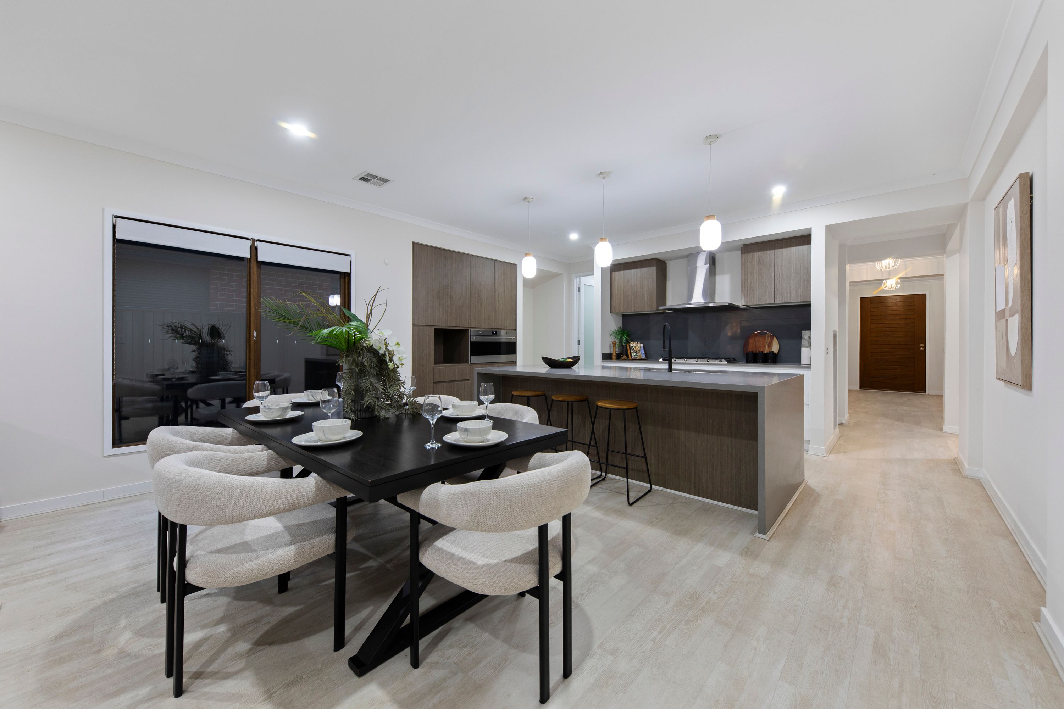
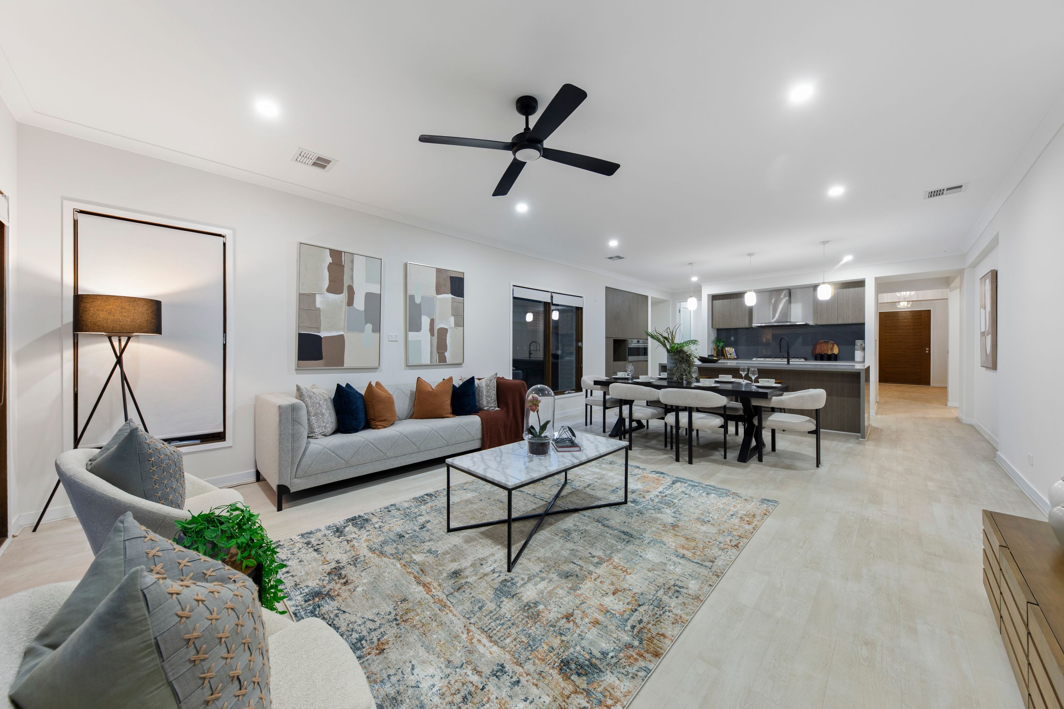
At the heart of the home is a spectacular designer kitchen, featuring a magnificent stone island benchtop with breakfast bar seating, sleek cabinetry, quality stainless steel appliances, gas cooktop, stylish splashback, abundant storage and a walk-in butler's pantry, combining everyday practicality with contemporary elegance.
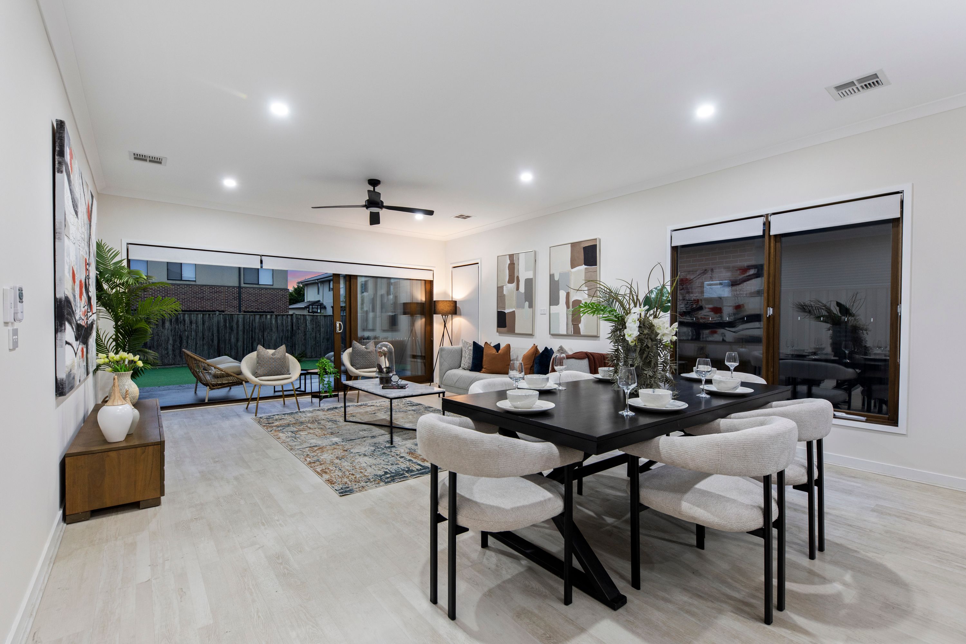
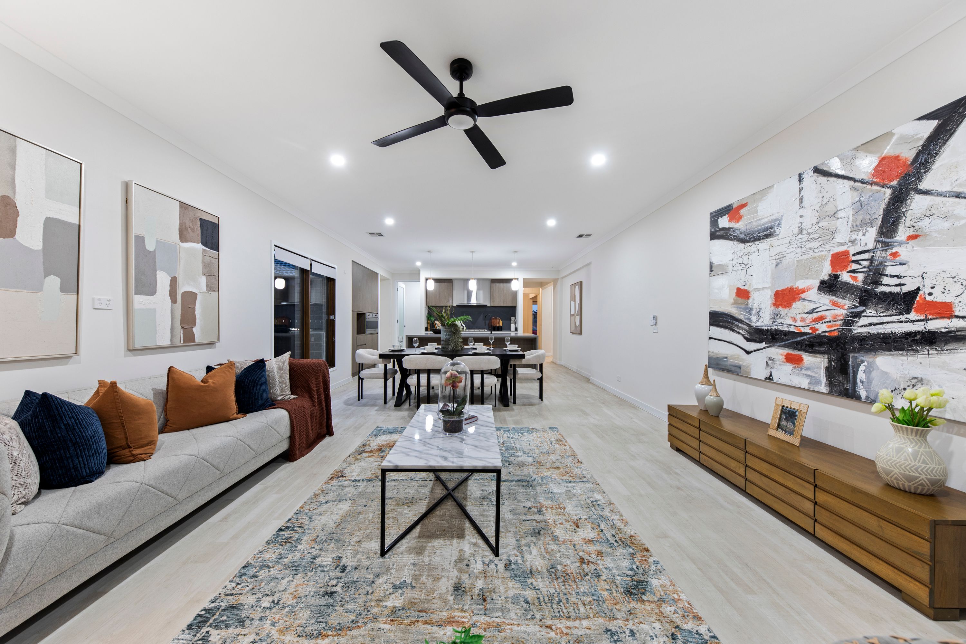
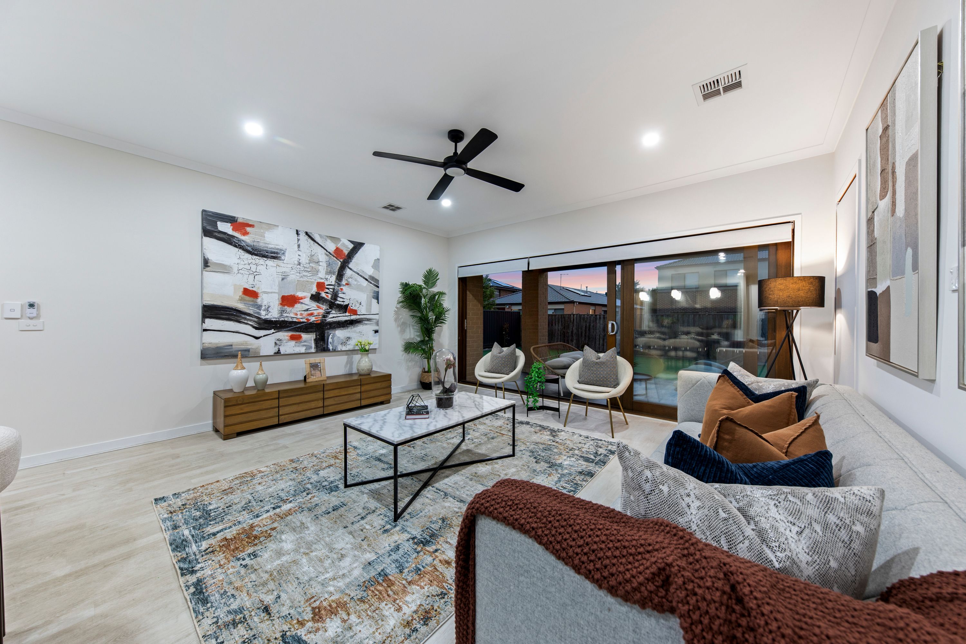
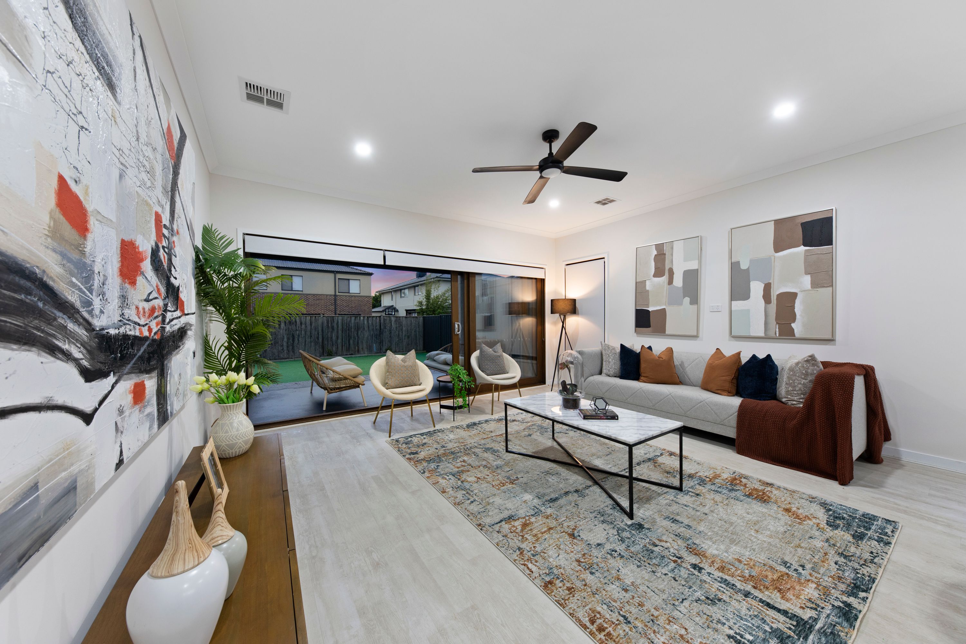
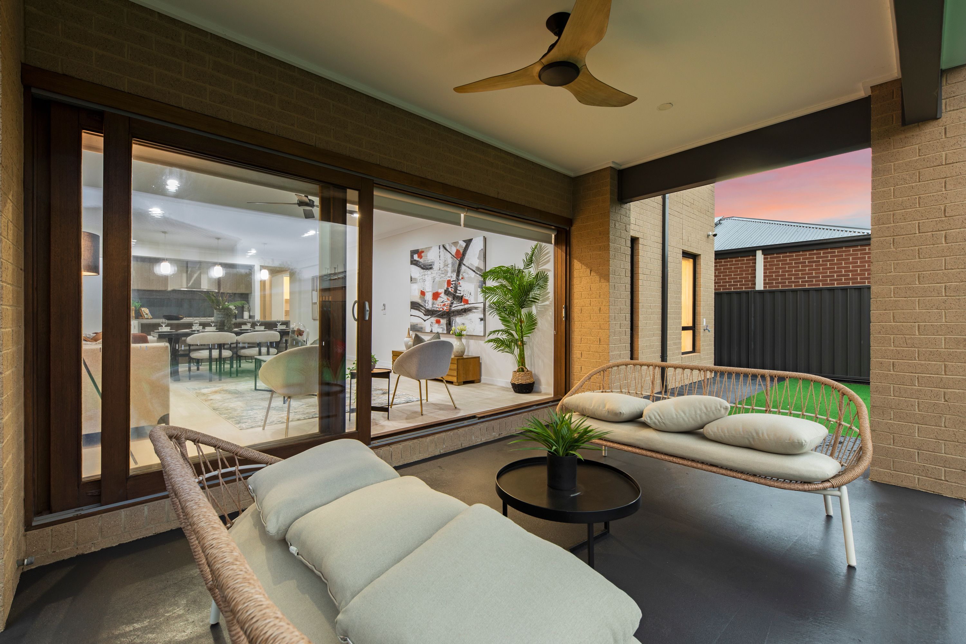
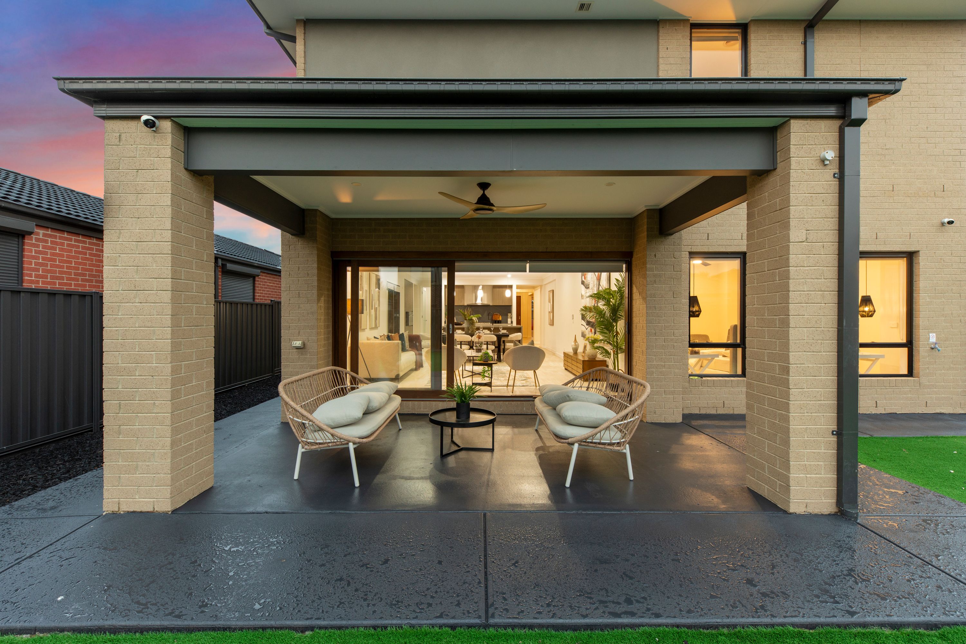
Overlooking the expansive open-plan dining and family living area, the kitchen forms the ultimate entertaining hub for family gatherings, dinner parties and everyday living. Large sliding doors connect the indoors with the impressive undercover alfresco, creating seamless indoor-outdoor entertaining.
The accommodation is equally impressive, offering five generously proportioned bedrooms and a layout ideal for growing, established or multigenerational families.
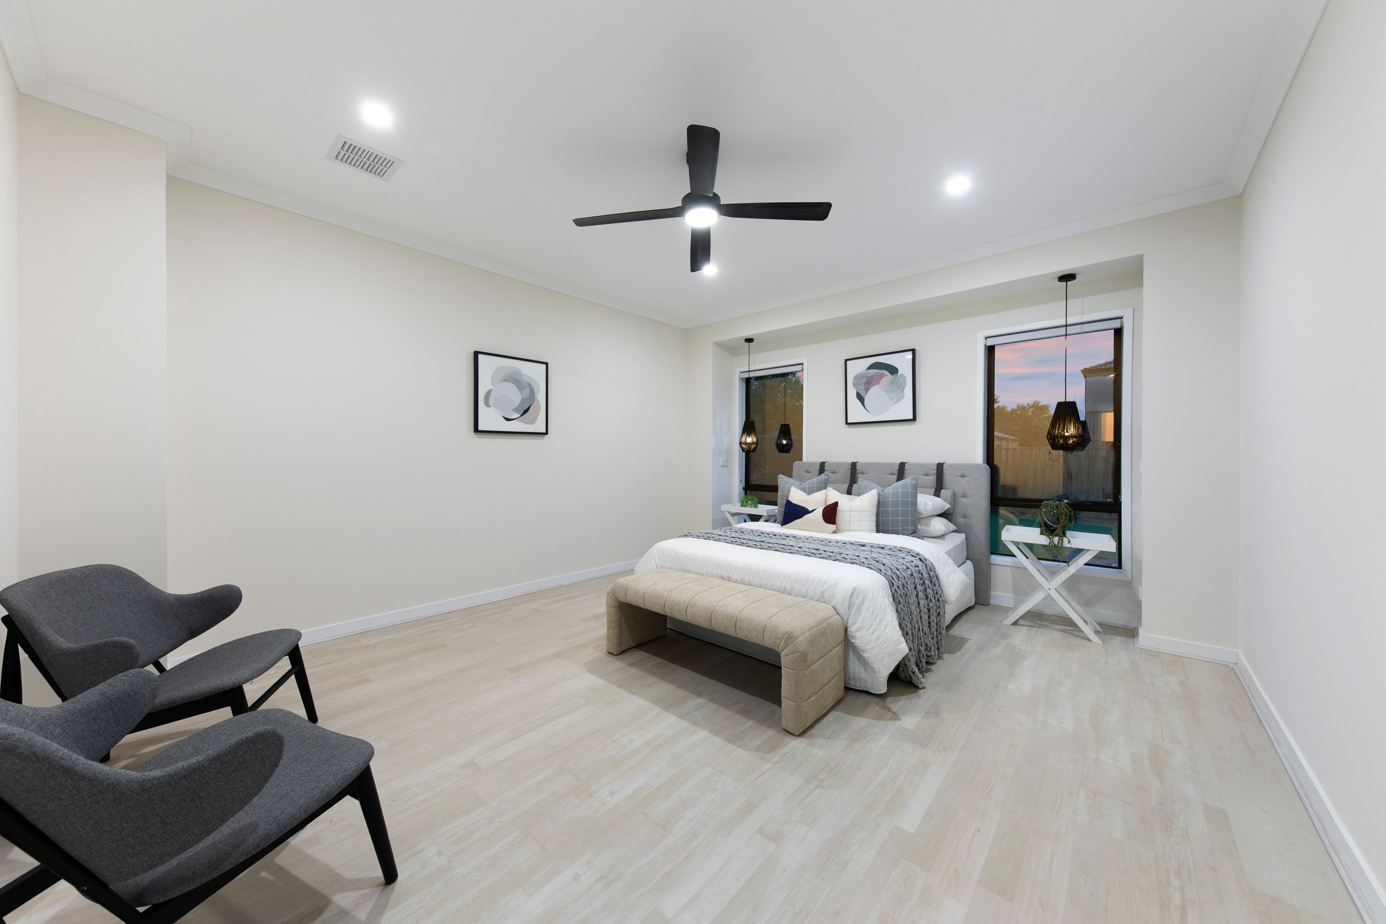
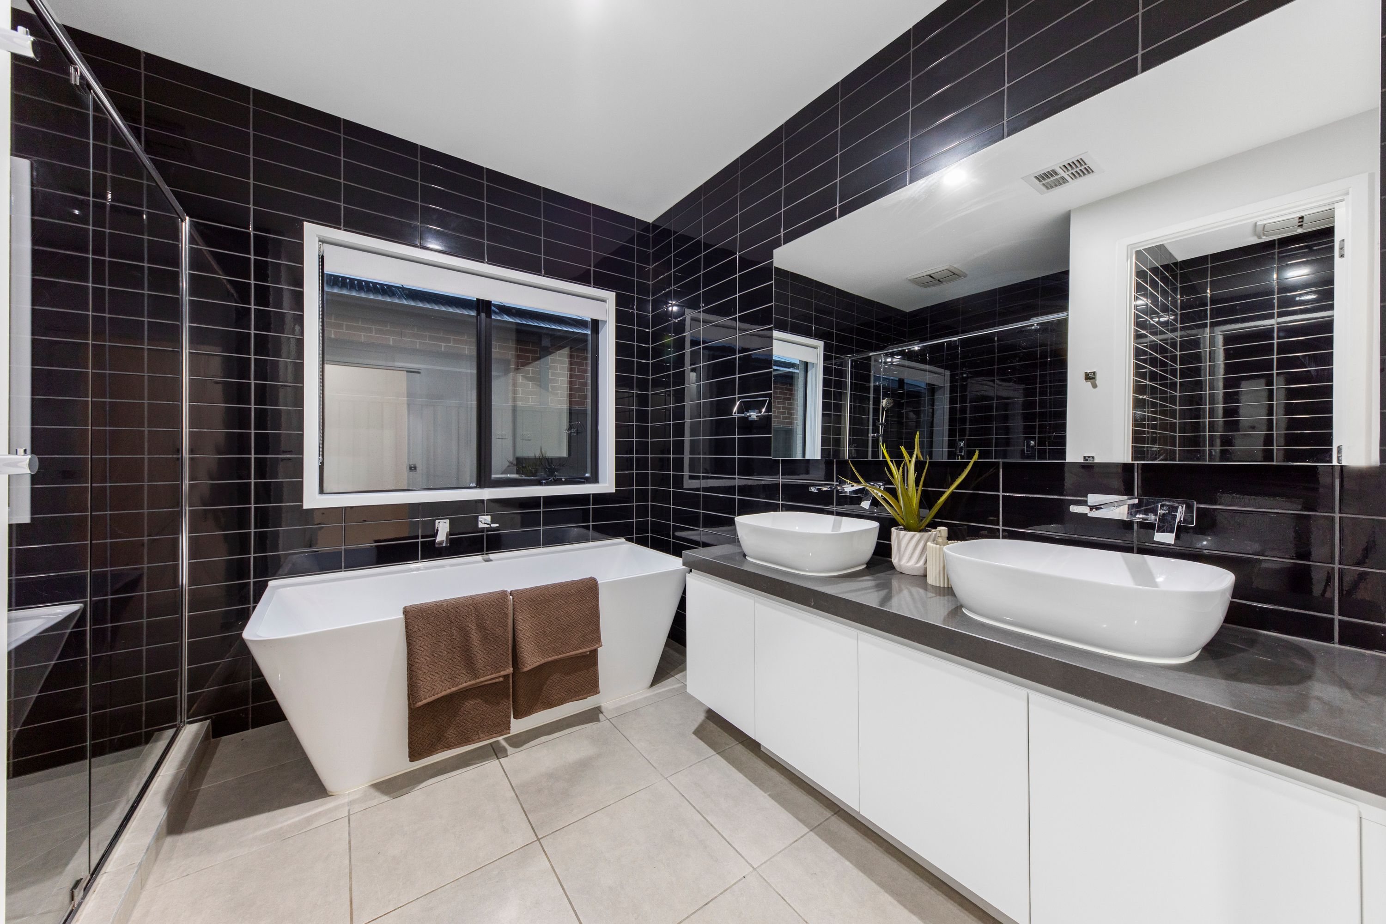
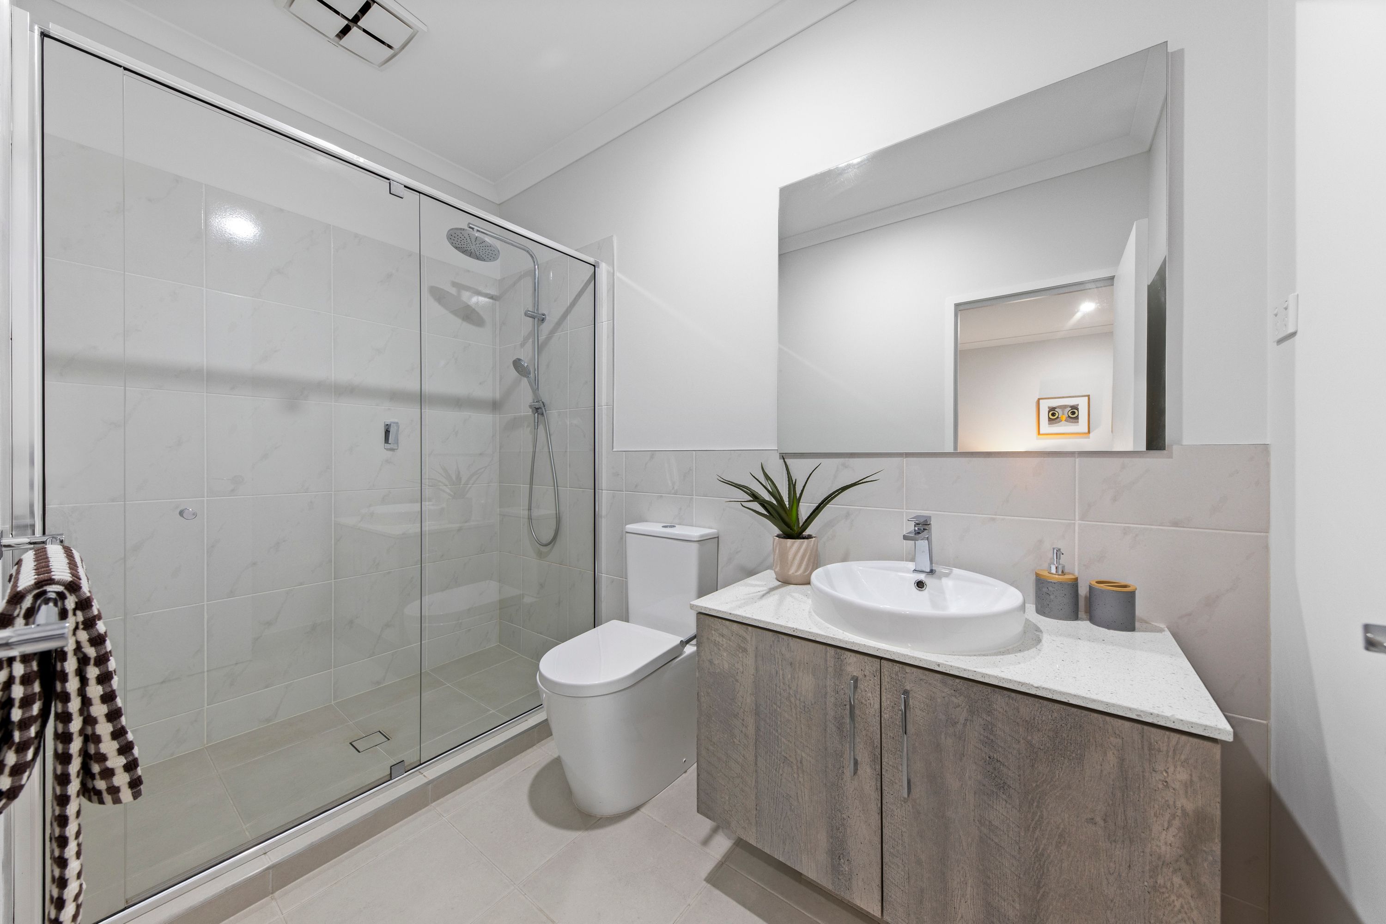
Privately positioned on the ground floor, the luxurious master suite offers a peaceful retreat, complete with a spacious dressing room and beautifully appointed ensuite featuring a freestanding bathtub, oversized shower and twin vanities. This exceptional layout provides the convenience of ground-floor living without compromising on luxury.
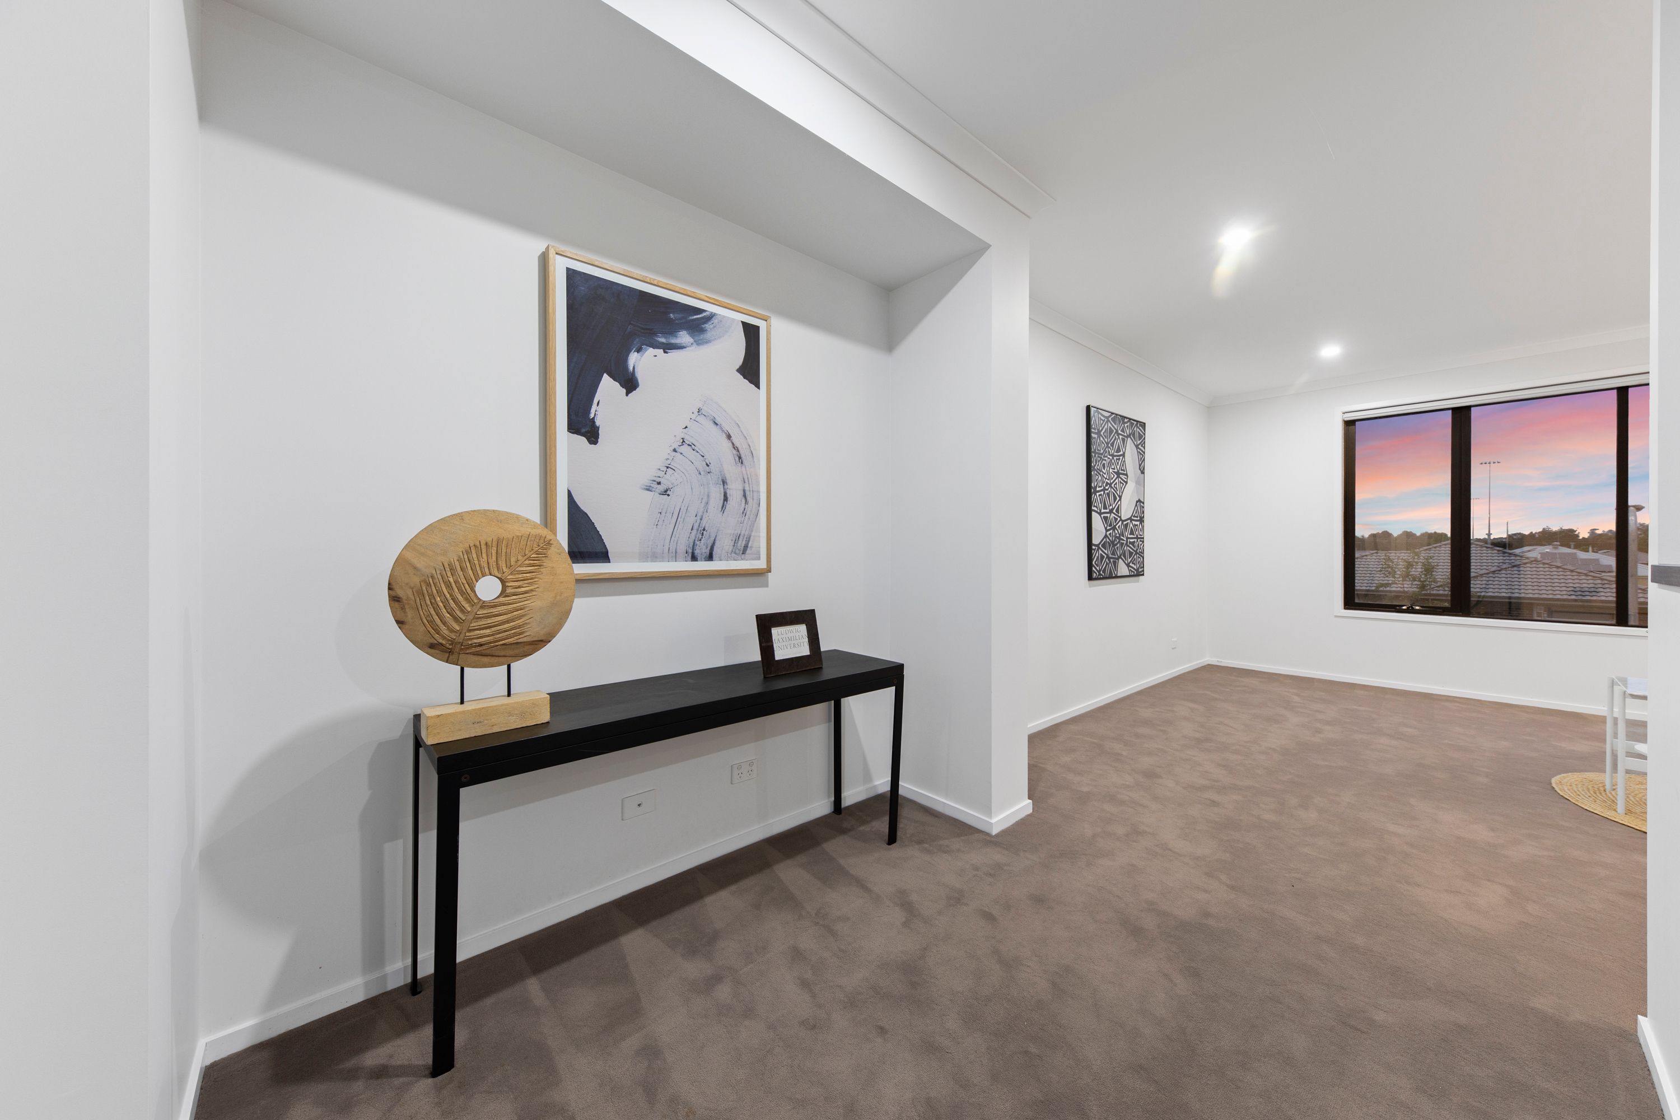
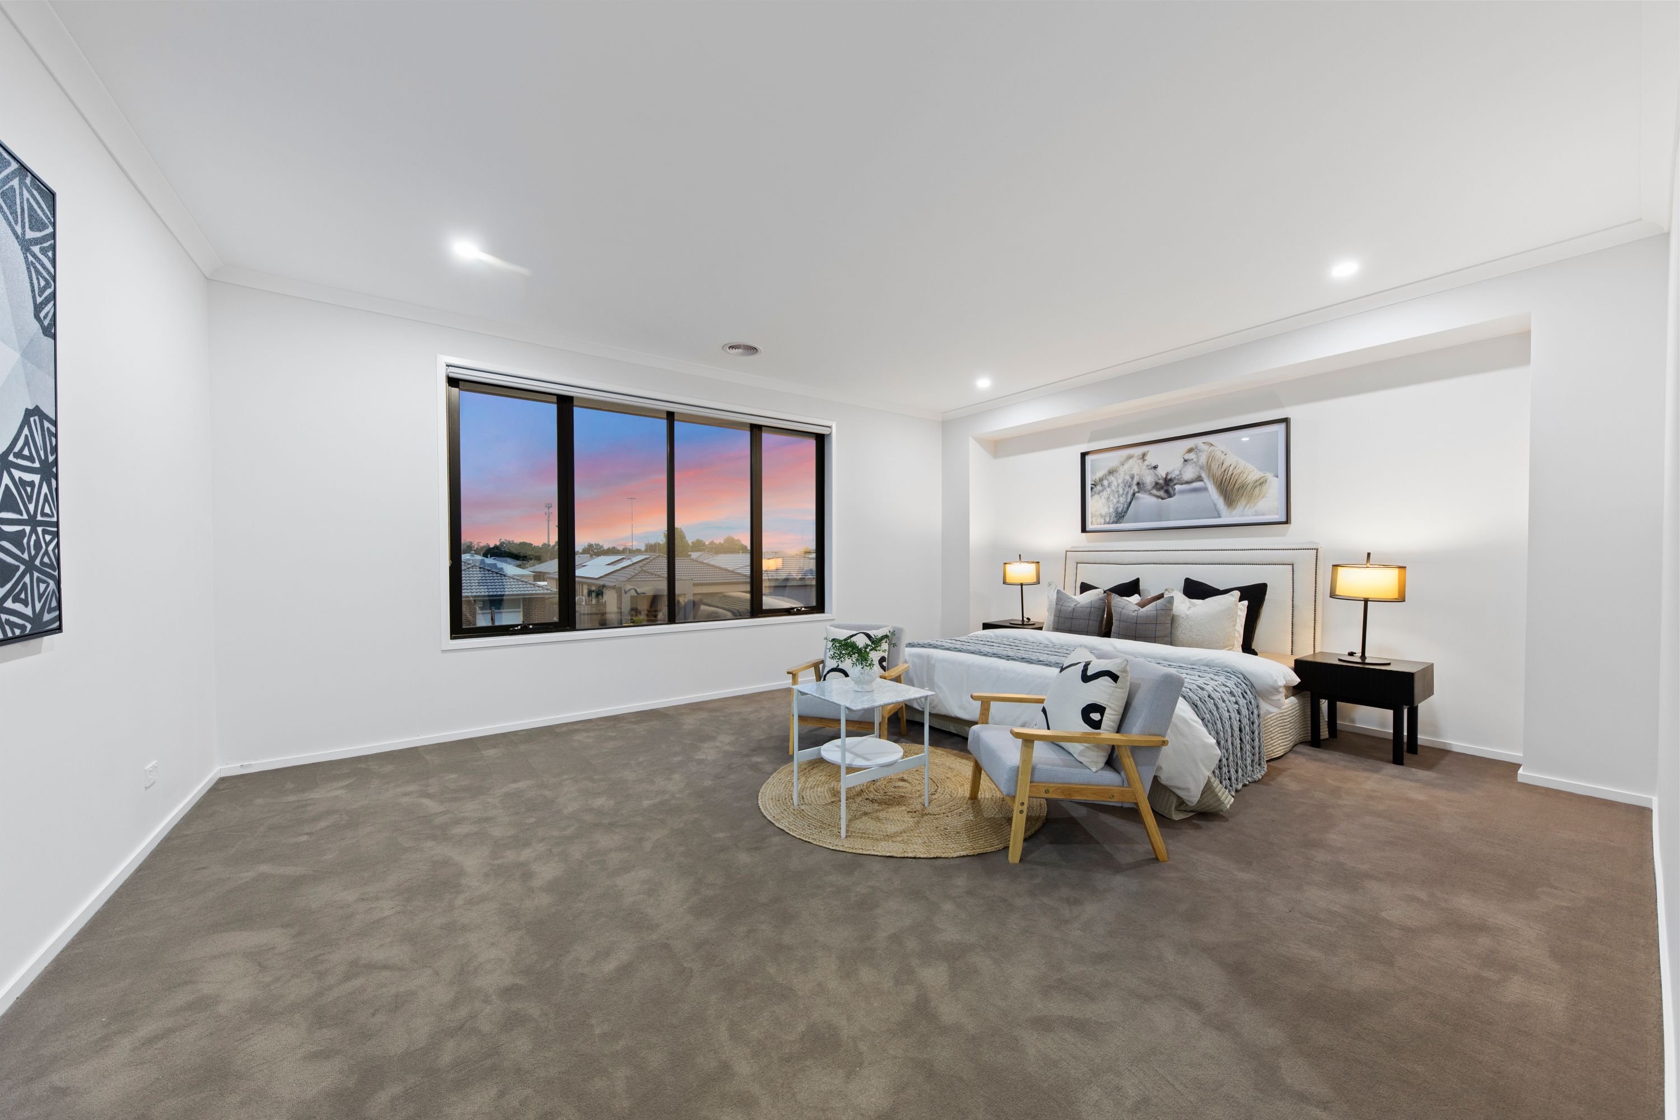
Upstairs, three further bedrooms each feature their own private ensuite and walk-in robe, offering a level of comfort and independence rarely found in family homes. A spacious upstairs retreat provides another living zone, while the dedicated study is ideal for working from home or studying.
Adding further flexibility, the substantial fifth bedroom can alternatively serve as an additional living area, teenage retreat or entertainment room to suit your family's needs.
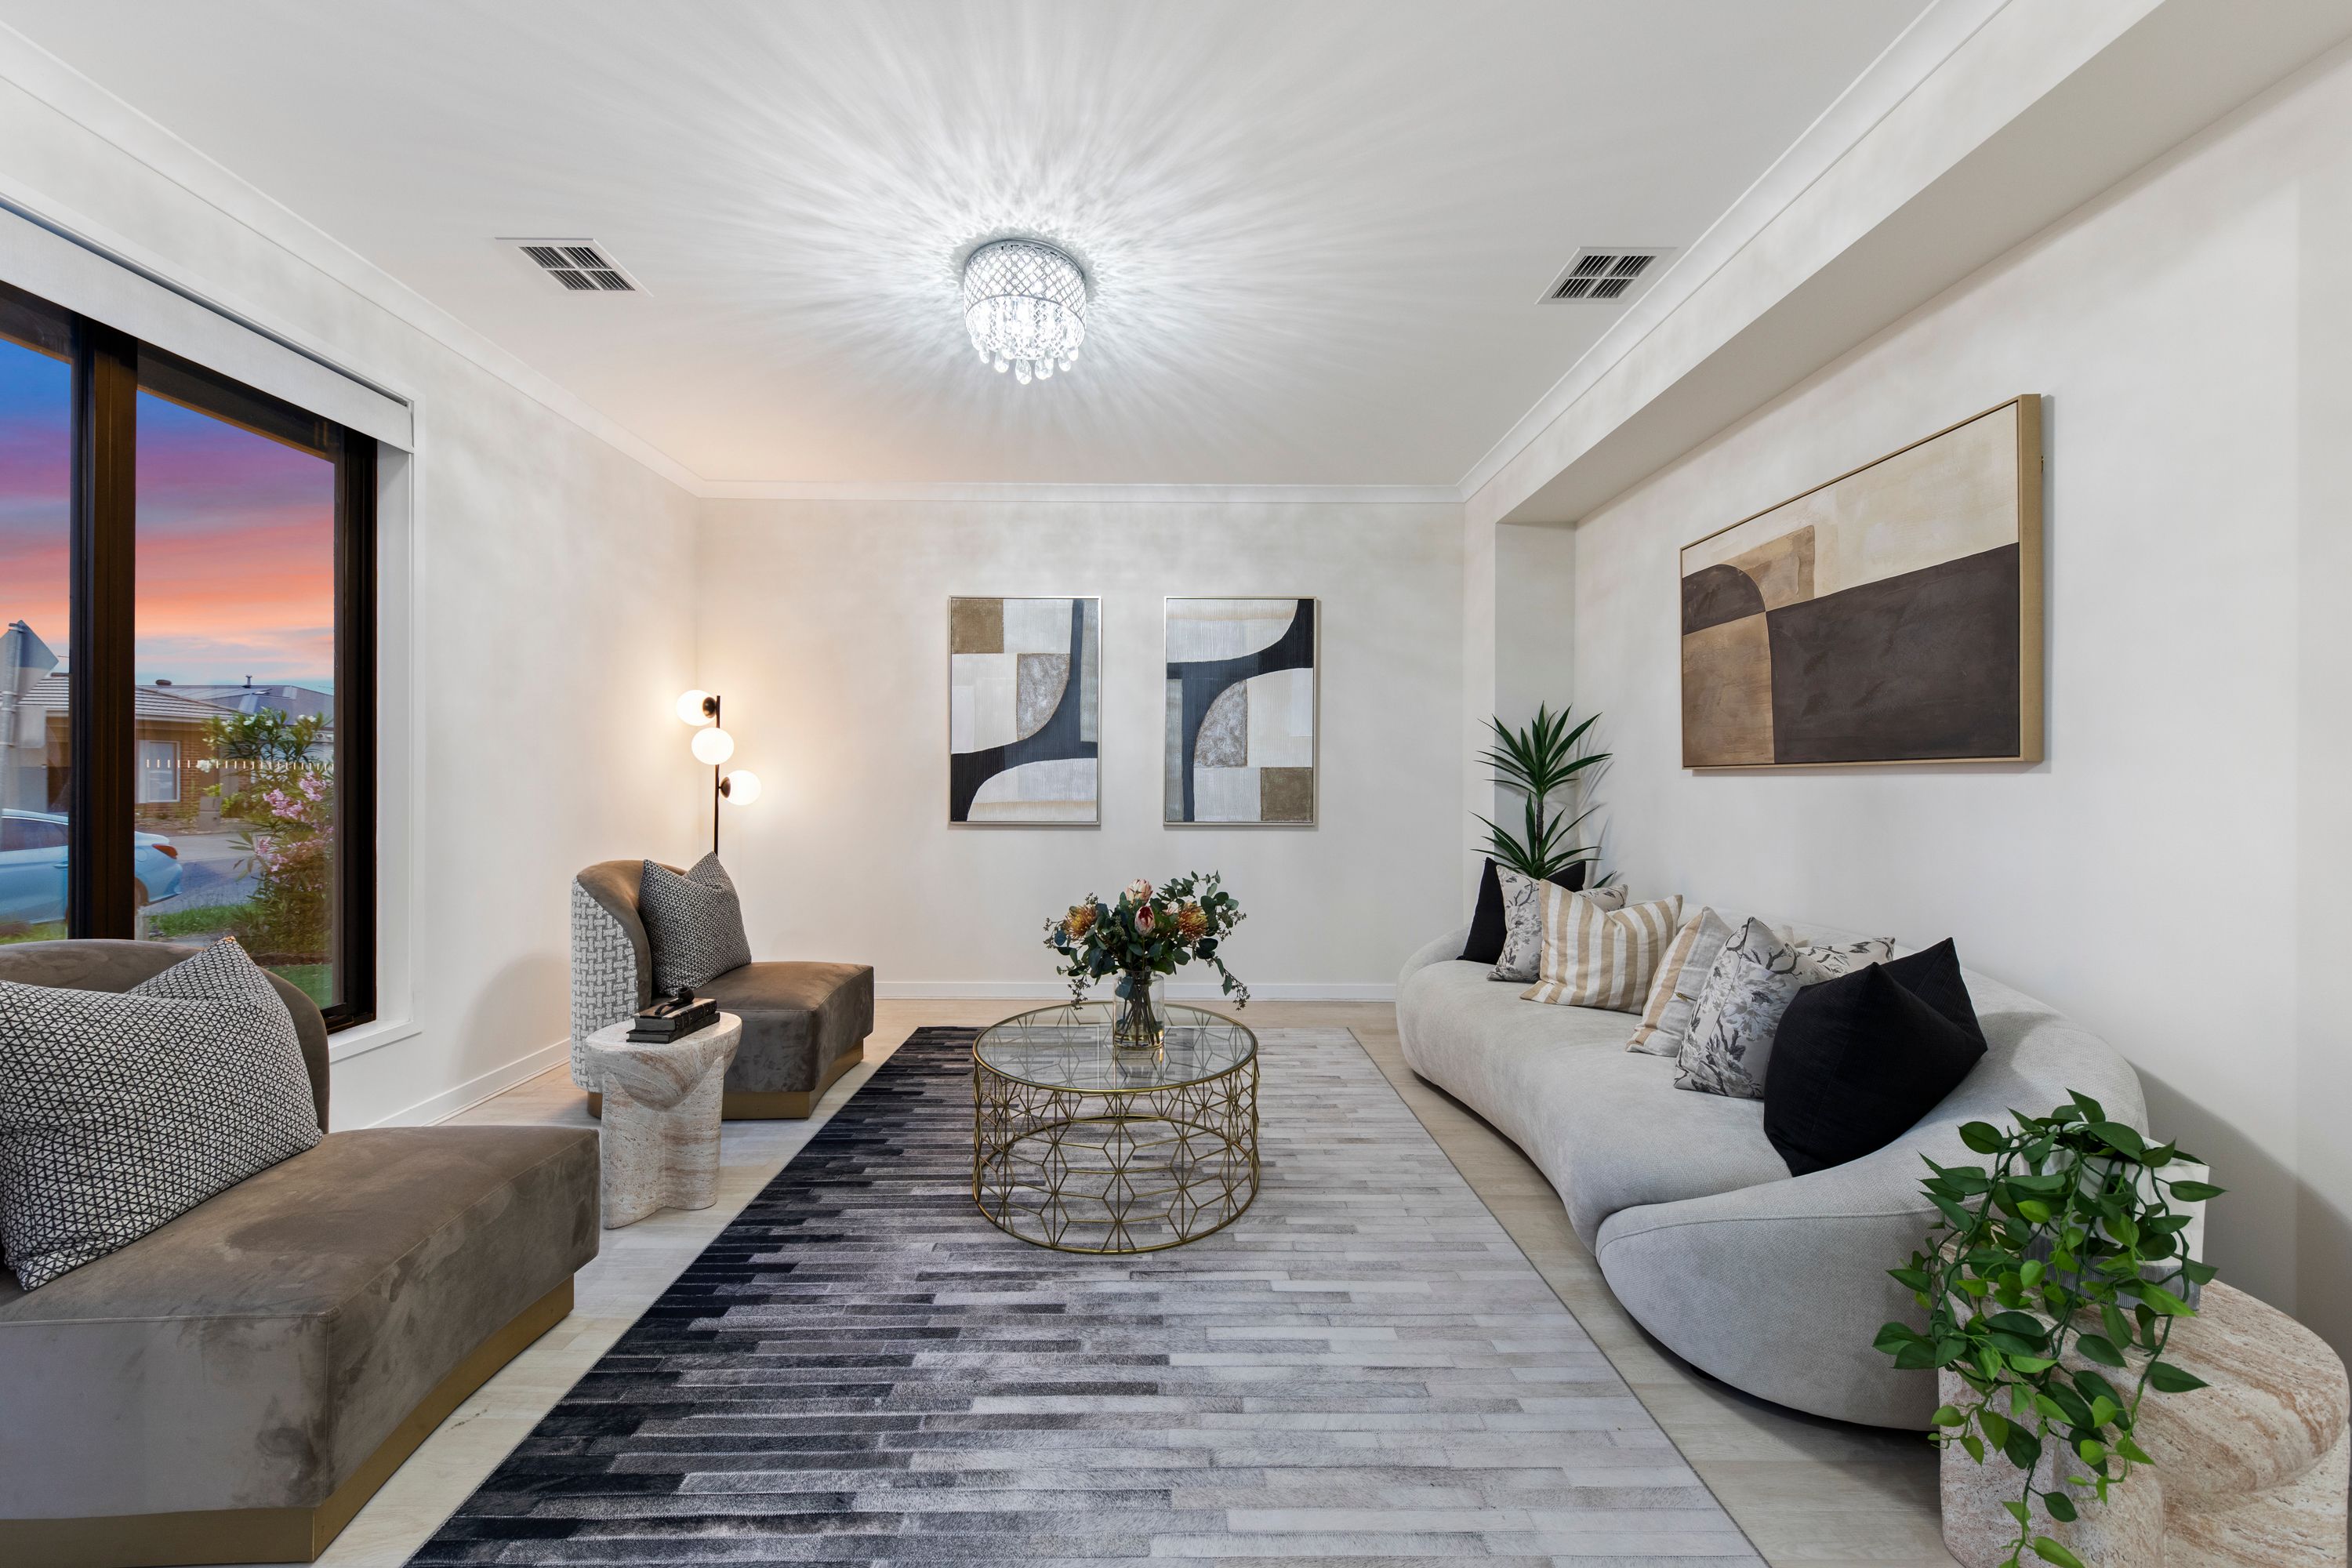
With a separate formal lounge at the front, expansive central family living area and multiple upstairs retreats, this residence caters to every stage of family life.
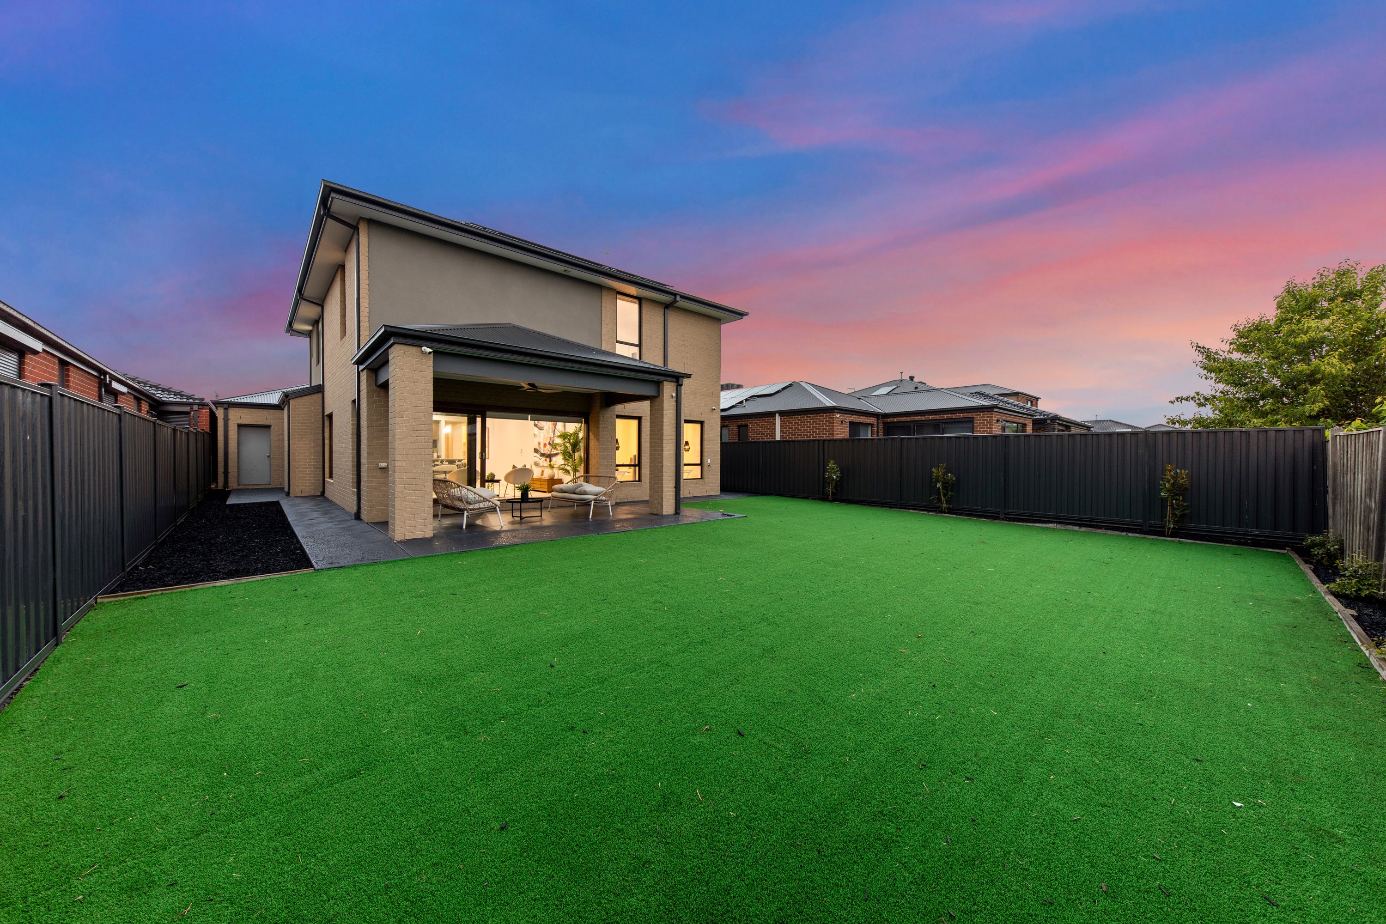
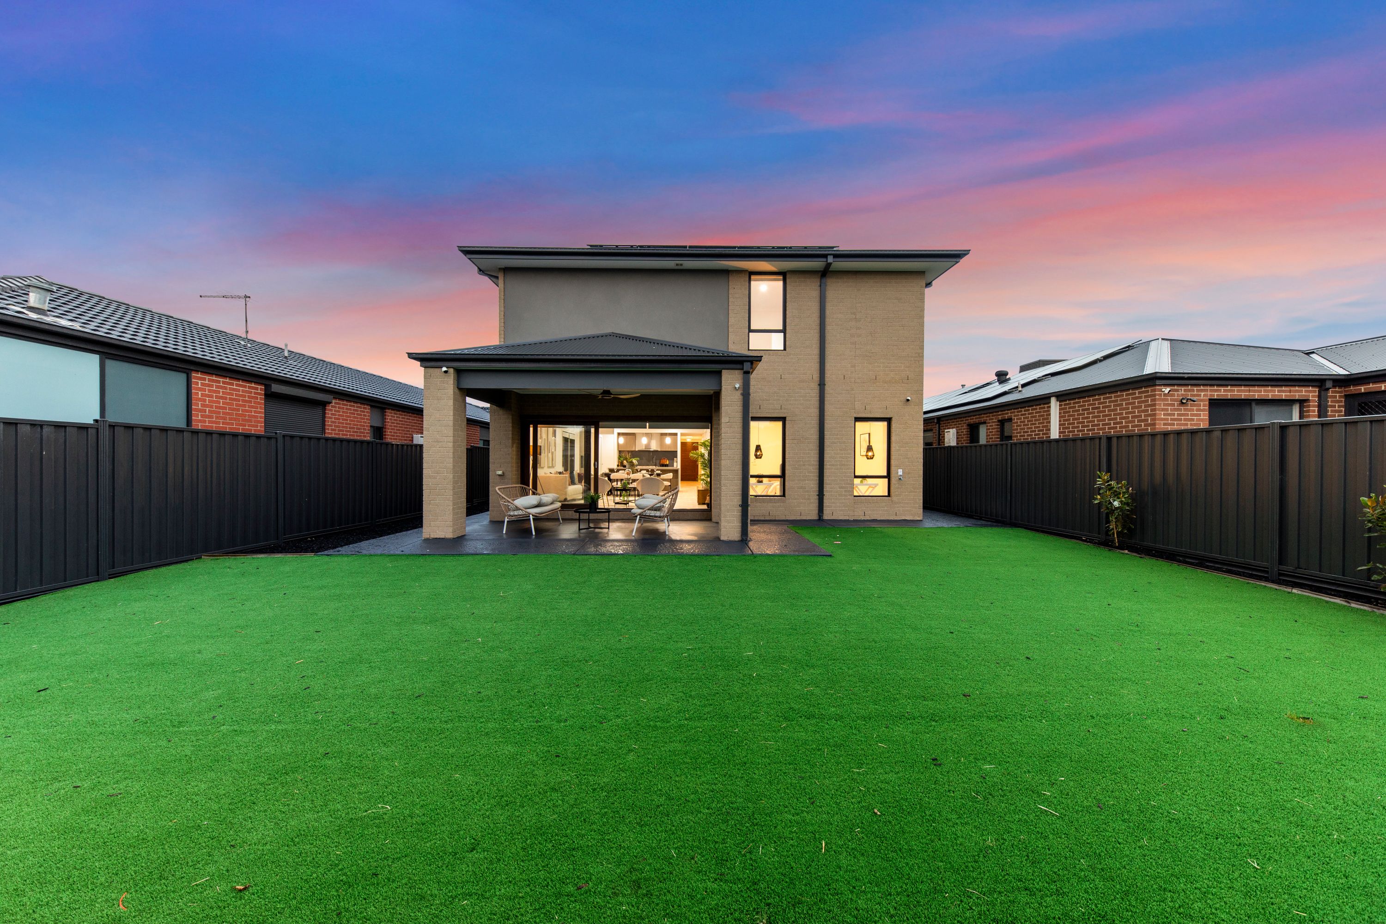
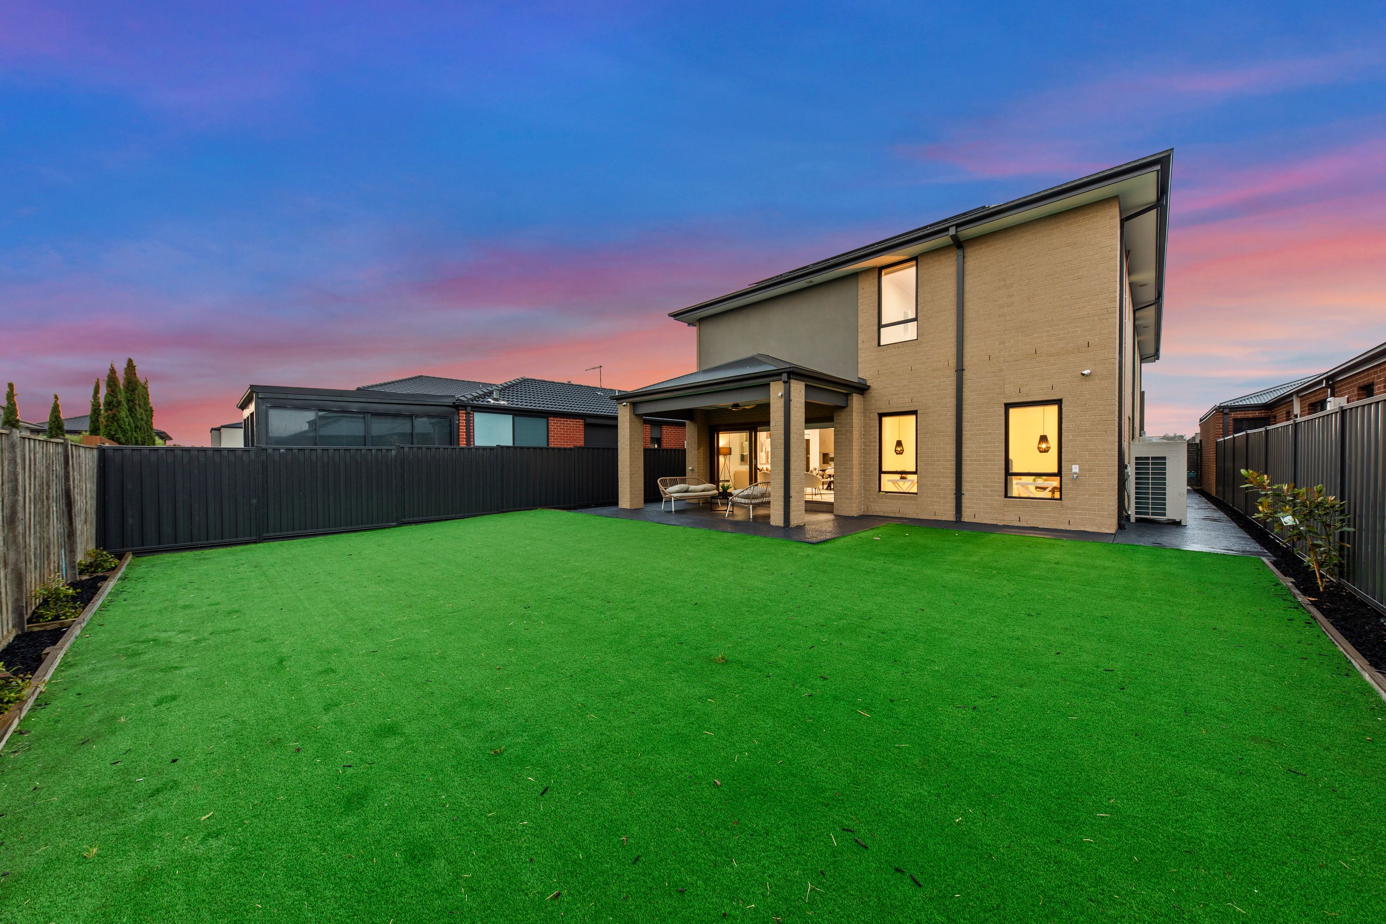
Outside, the impressive covered alfresco is perfect for year-round entertaining, complete with a ceiling fan and overlooking the low-maintenance backyard. Ideal for weekend barbecues, family celebrations or simply relaxing at the end of the day.
Further features include reverse-cycle ducted heating and cooling, contemporary ceiling fans, stylish pendant lighting, a well-appointed laundry, two powder rooms, excellent storage throughout and a double garage with internal access.
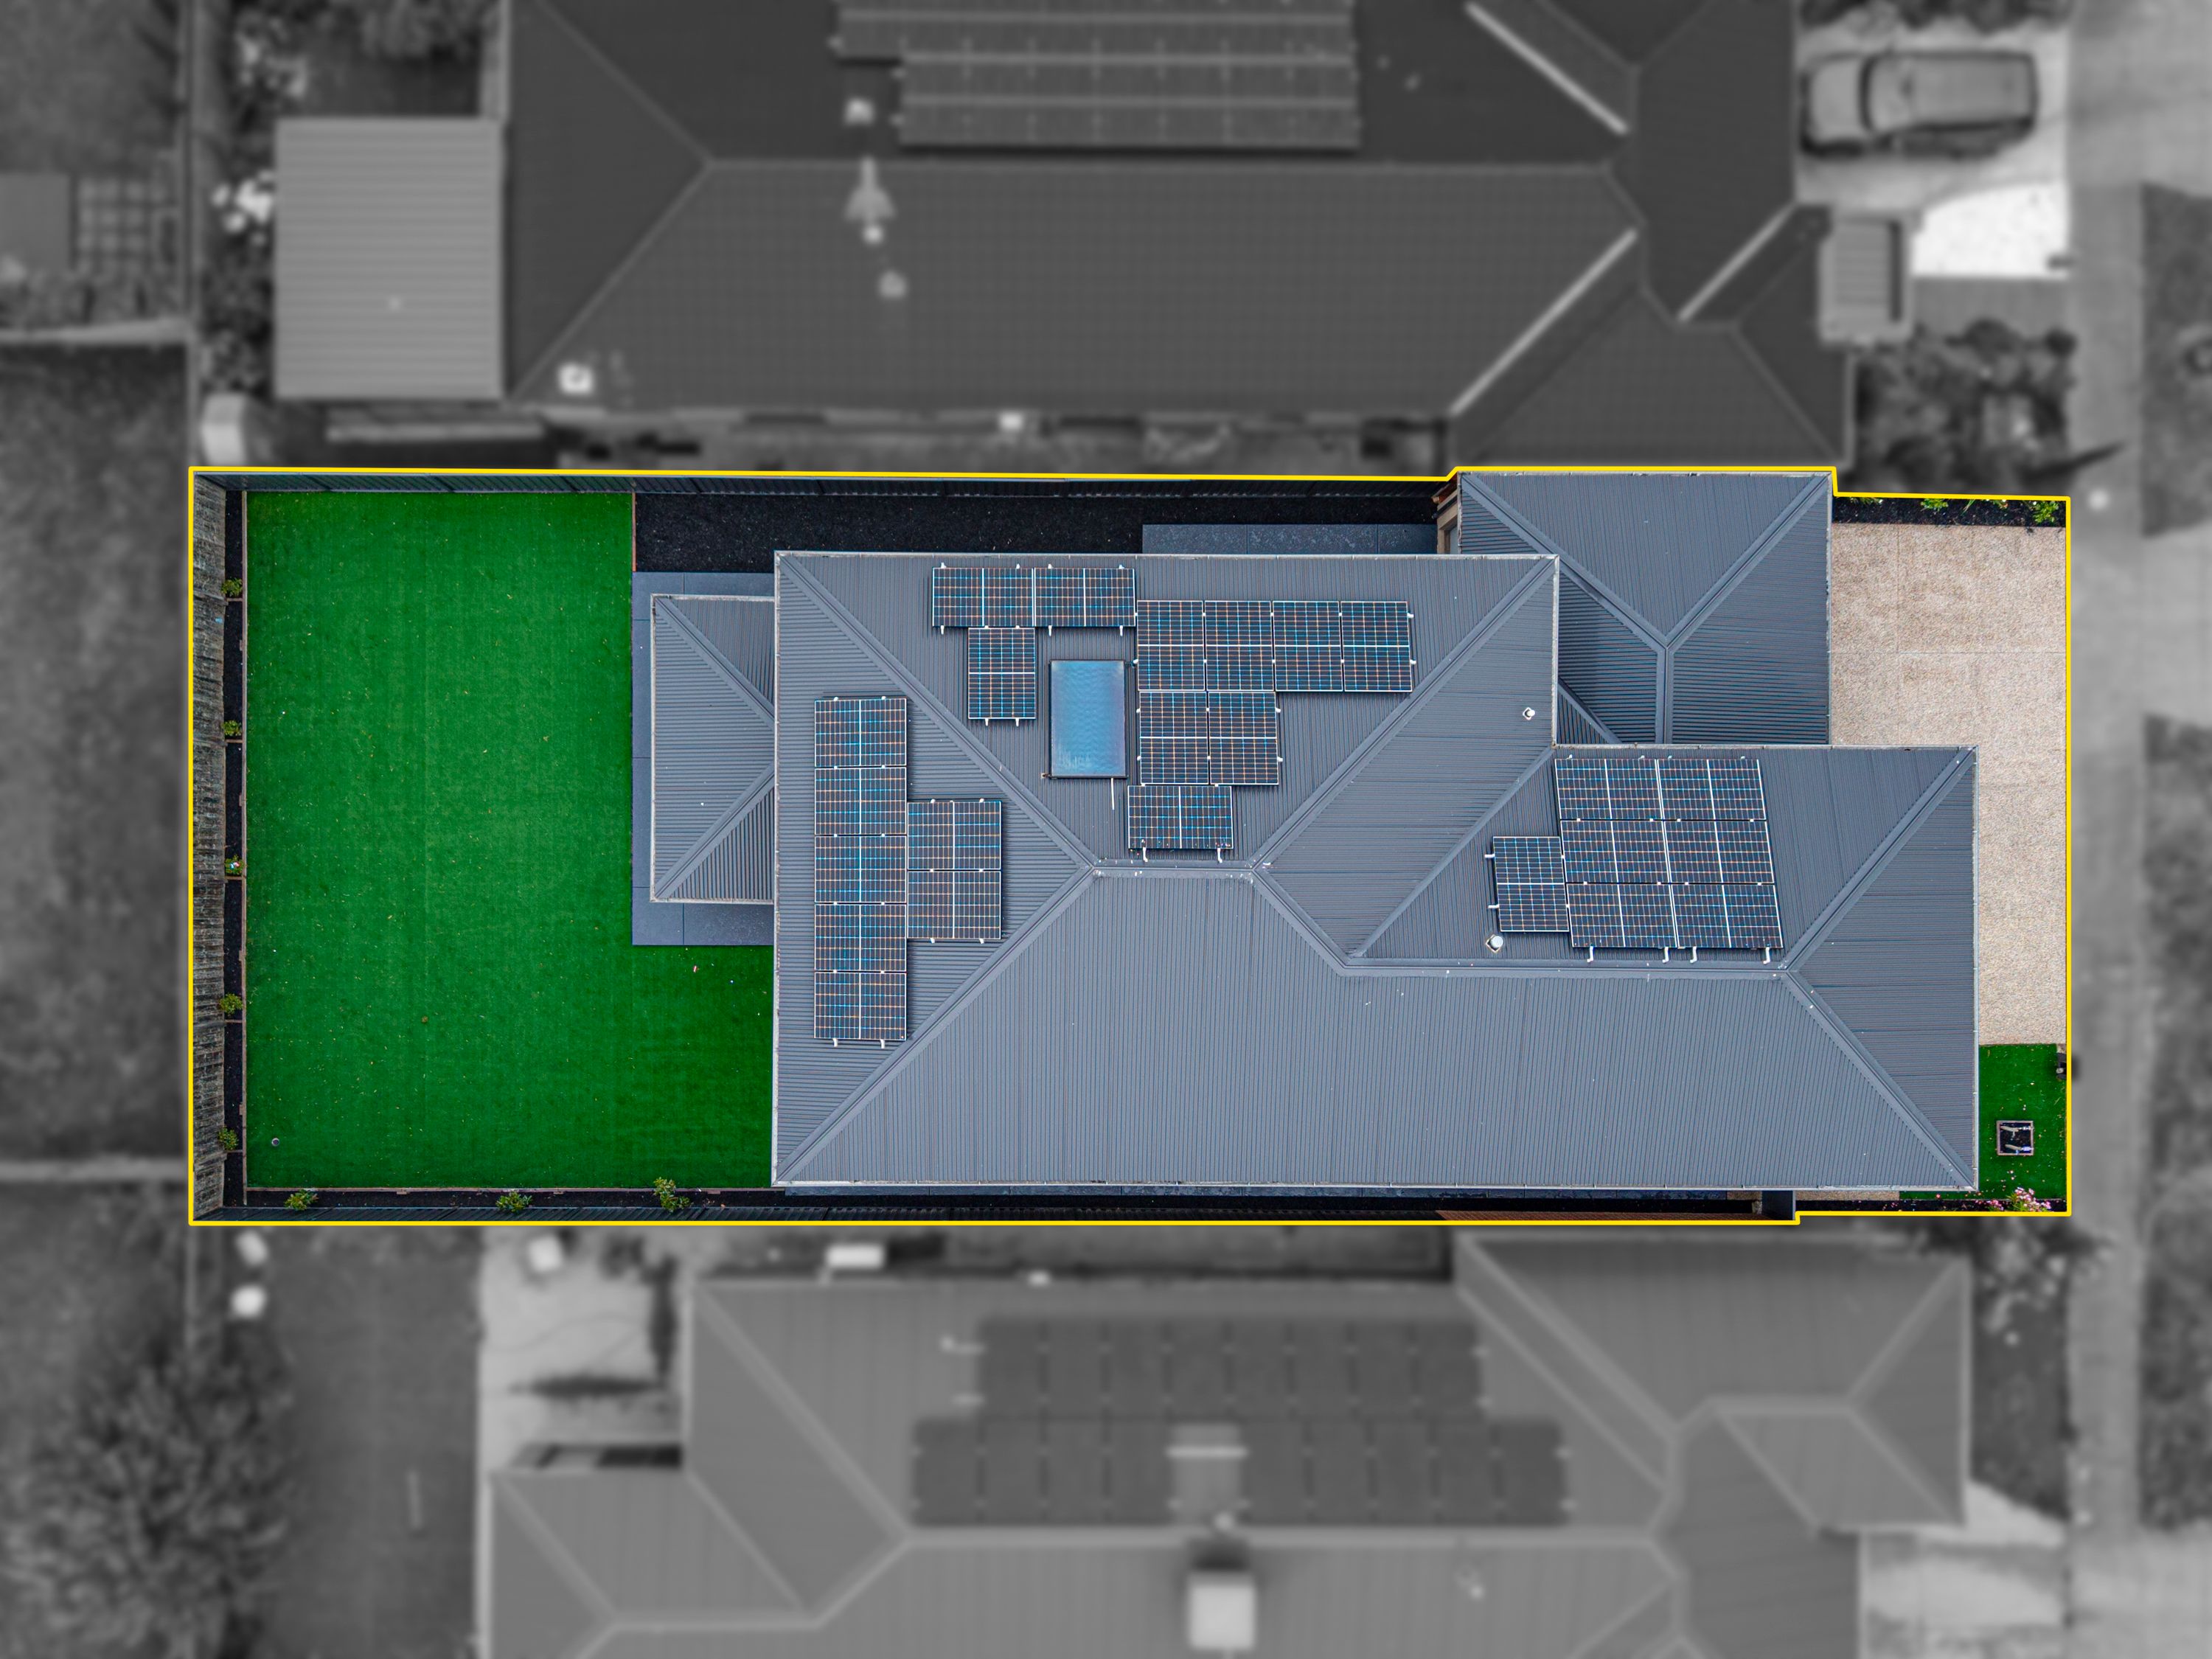
Another standout is the home's exceptional energy efficiency rating of 9.3 out of 10, significantly exceeding the suburb benchmark of 5.22. Reflecting its impressive energy performance, this rating offers the opportunity to enjoy greater efficiency and maintain an energy-conscious lifestyle.
An Outstanding Location to Match an Exceptional Home
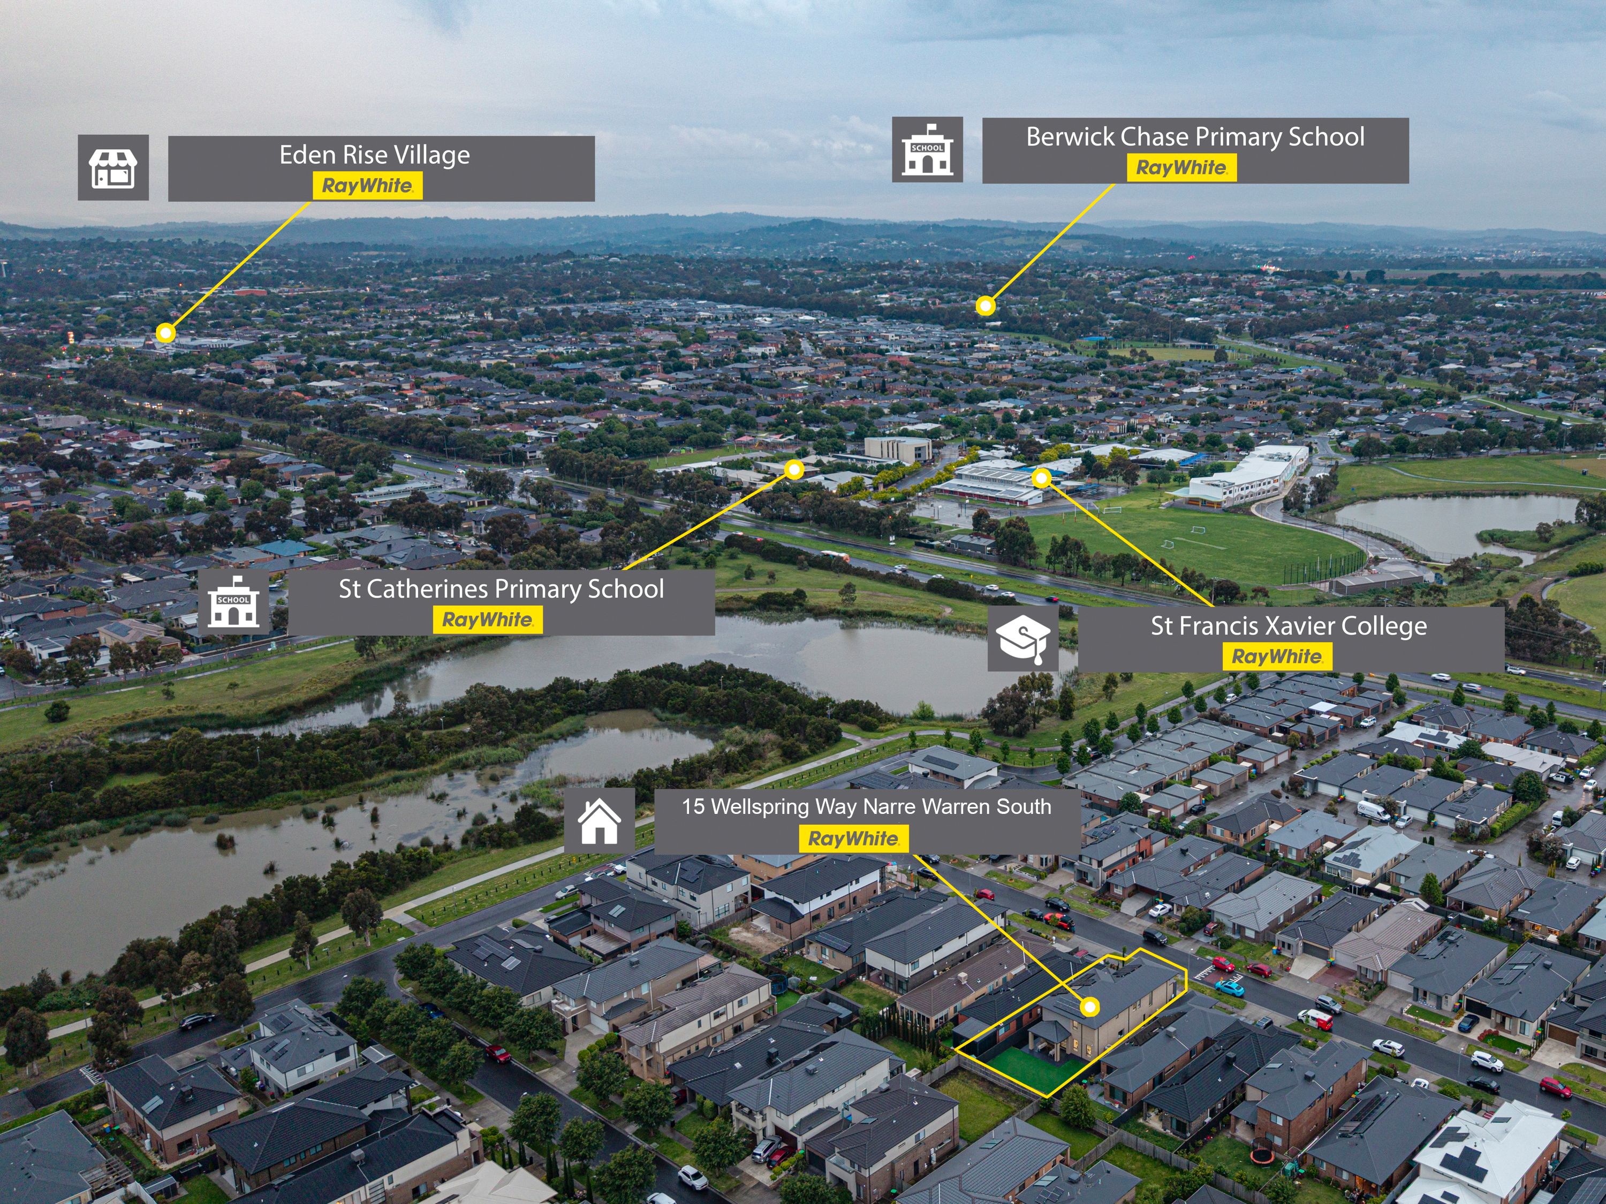
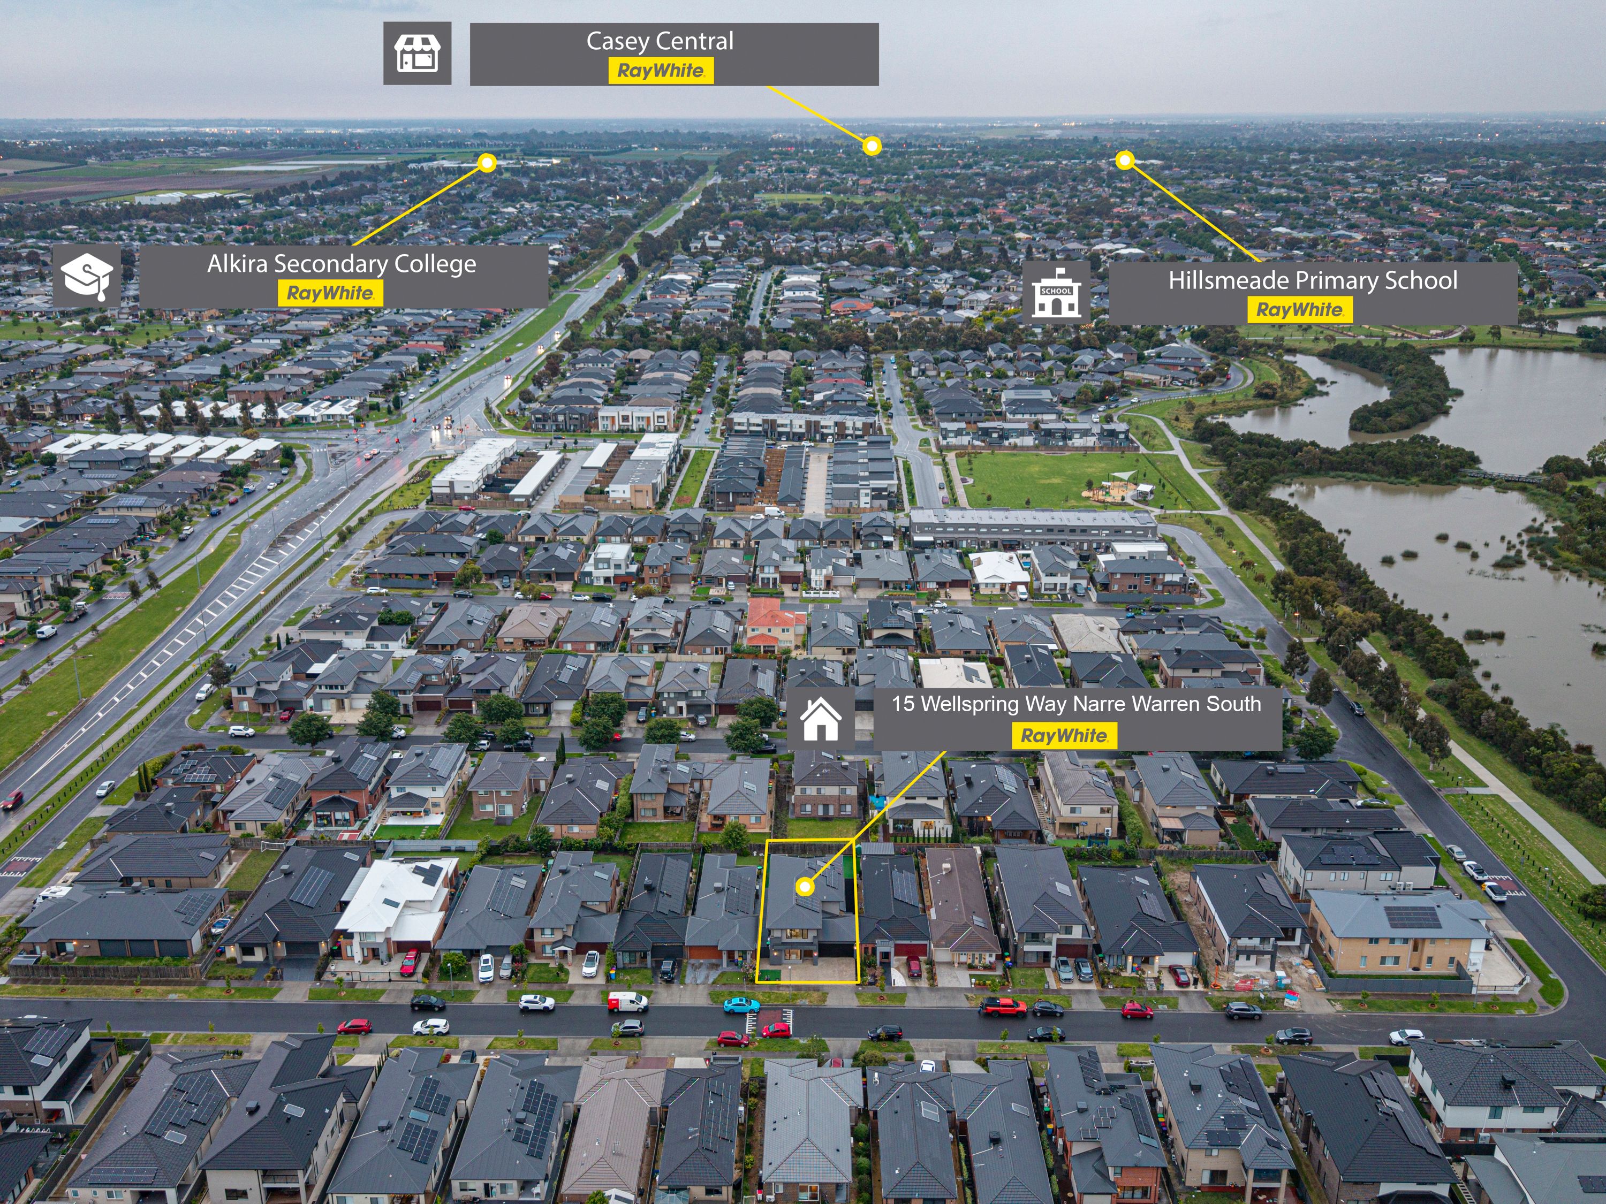
Perfectly positioned in a highly desirable pocket of Narre Warren South, this outstanding residence offers easy access to schools, shopping destinations, recreational facilities and everyday conveniences.
Nearby schools include Berwick Chase Primary School, St Catherine's Primary School and St Francis Xavier College, making school drop-offs and daily family routines convenient.
Shopping and dining options are equally appealing, with Eden Rise Village offering supermarkets, specialty stores, cafés and essential services, while the wider Berwick and Narre Warren precincts provide even more choices.
For outdoor enthusiasts, nearby parklands, walking trails, wetlands and recreational reserves offer wonderful opportunities for exercise, family outings and enjoying the natural surroundings.
With convenient access to major roads and the Monash Freeway, commuting throughout Melbourne's south-east is made easy.
A Home That Delivers on Every Level
Combining five-bedroom accommodation, four beautifully appointed bathrooms, two powder rooms, multiple living zones, a spectacular designer kitchen with walk-in butler's pantry and exceptional indoor-outdoor entertaining, 15 Wellspring Way presents an outstanding opportunity to secure a home of remarkable quality and versatility.
Whether accommodating a large family, seeking multigenerational living or simply wanting additional space, this remarkable residence delivers the lifestyle you've been searching for.
An exceptional family home with undeniable style - your inspection will not disappoint!
The information contained in this advertisement has been prepared from information provided by the vendor and other external sources believed to be reliable. The Property Price Statement (PPS) has been prepared in accordance with applicable Consumer Affairs Victoria requirements. Photographs, floor plans, site plans, diagrams, and dimensions contained in general marketing material are provided for information and illustrative purposes only. Prospective purchasers should independently verify any measurements or information that are material to their purchasing decision, and refer to the Consumer Affairs Victoria Due Diligence Checklist.
318m²
502m² / 0.12 acres
2 garage spaces
5
4
All information about the property has been provided to Ray White by third parties. Ray White has not verified the information and does not warrant its accuracy or completeness. Parties should make and rely on their own enquiries in relation to the property.
Due diligence checklist for home and residential property buyers
Agents
- Loading...
- Loading...
Loan Market
Loan Market mortgage brokers aren’t owned by a bank, they work for you. With access to over 60 lenders they’ll work with you to find a competitive loan to suit your needs.